

Open House Sun, Sep 27th 02:00 PM - 04:00 PM


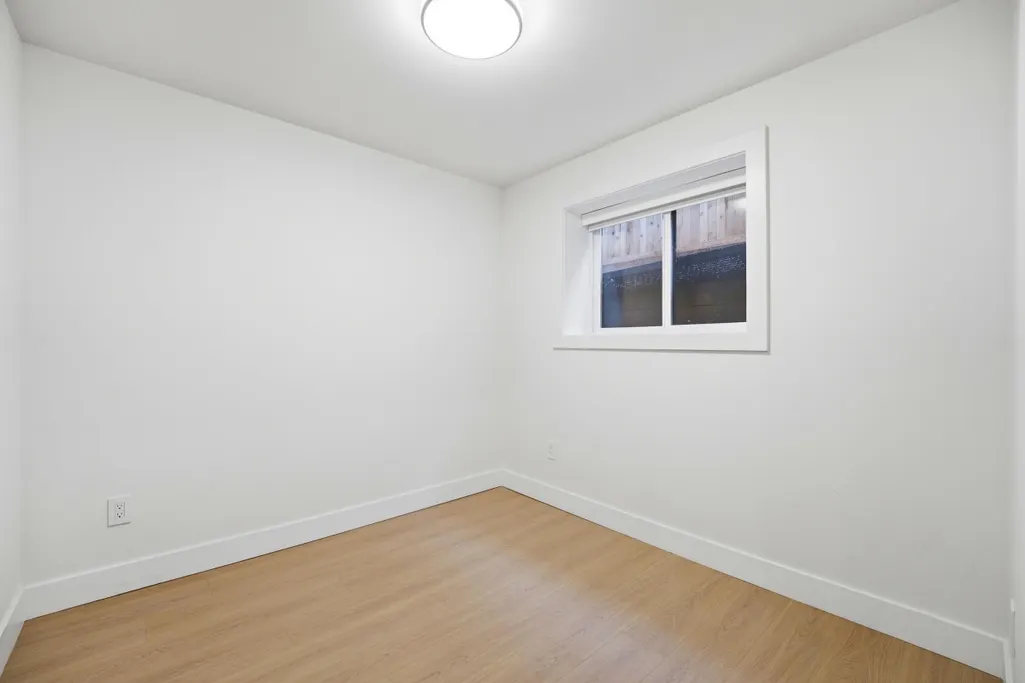
Address
6070 Elgin Avenue 4, Burnaby, BC
Price
$ 1,599,999
Property Attributes
- MLS#R3160193
- TypeHalf Duplex
- Listing Status Active
- CityBurnaby
- AreaBurnaby South
- NeighbourhoodForest Glen BS
- Postal CodeV5H 3S4
- Style
- Year Built2026
- Price$ 1,599,999
- Bedrooms5
- Full Bathrooms3
- Half Bathrooms1
- Sqr Footage2703
Data Source:
Greater Vancouver REALTORS®
Property Description
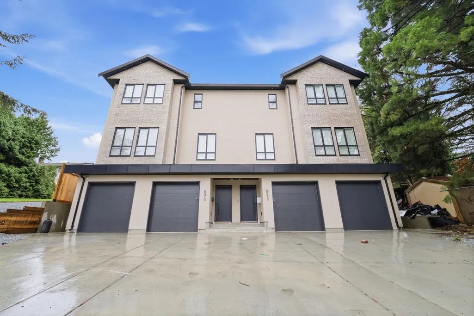
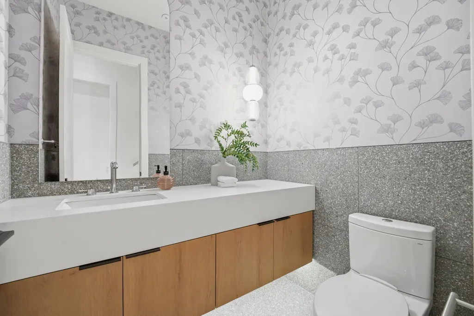
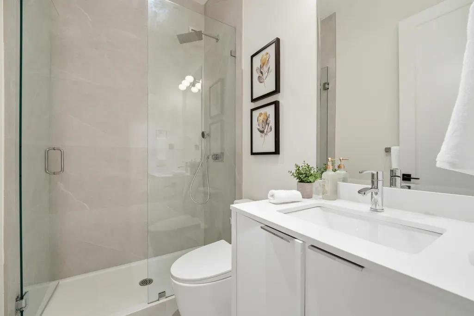
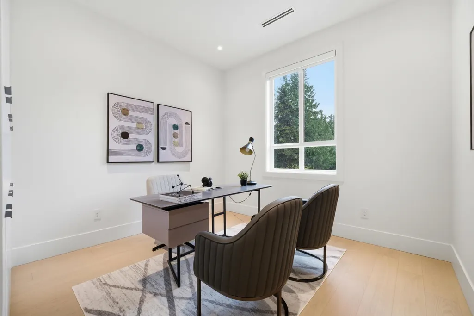
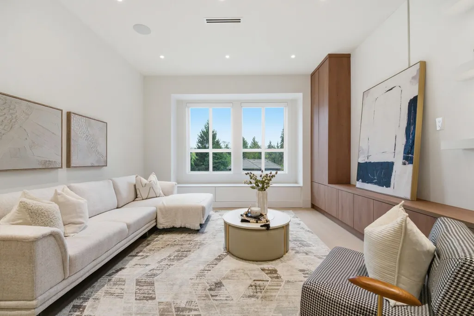
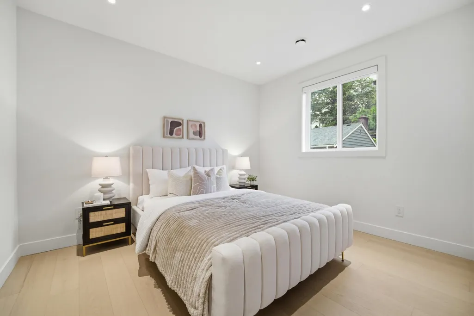
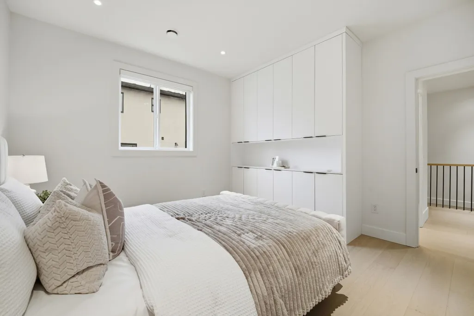
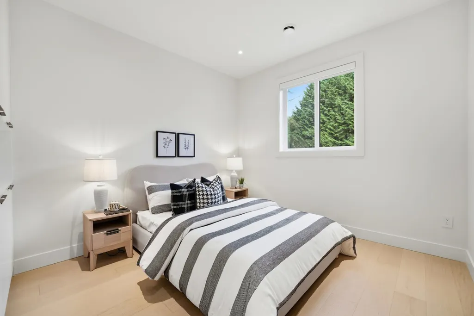
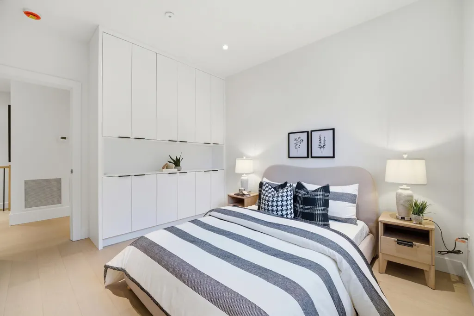
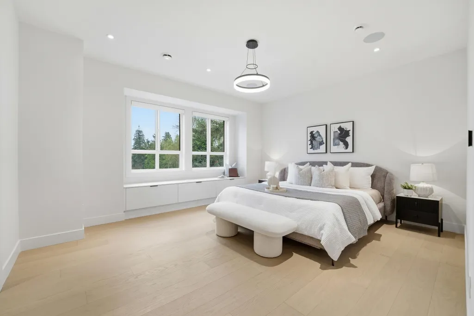
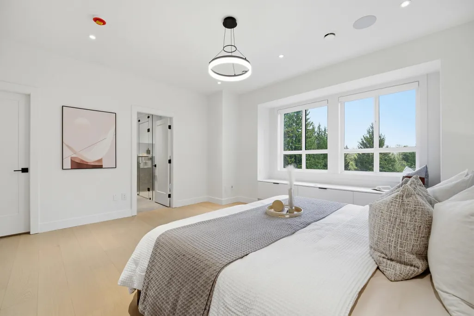
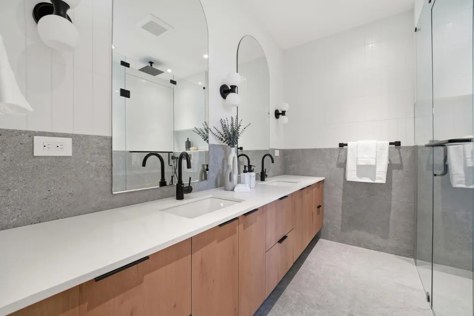
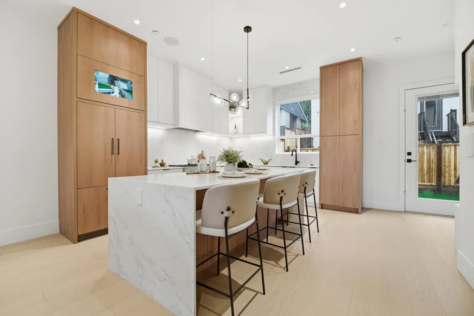
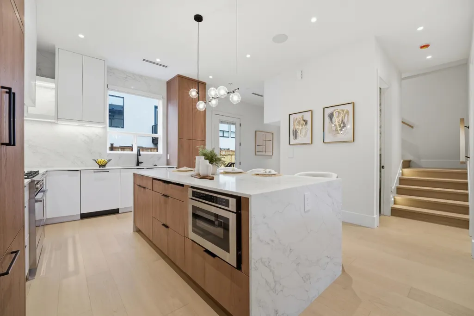
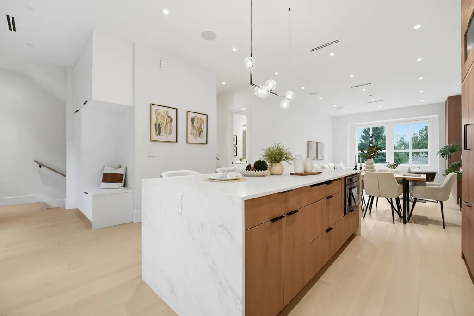
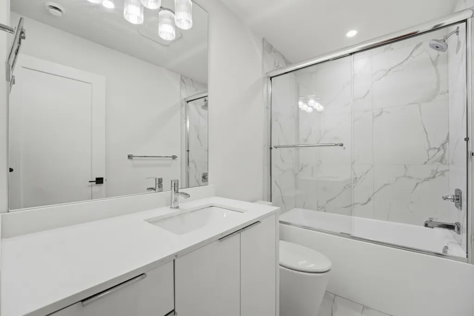
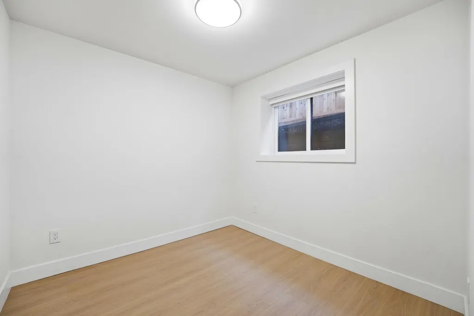
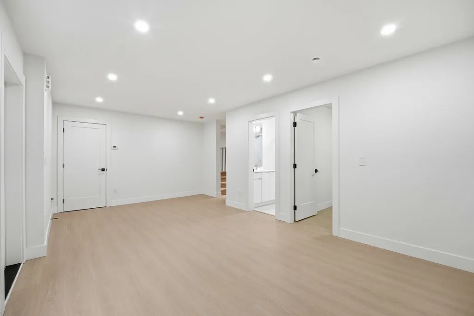
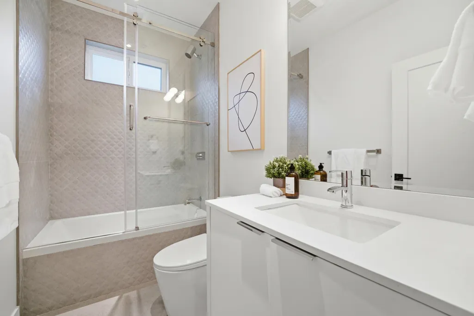
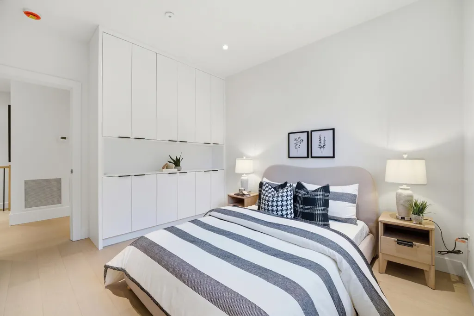
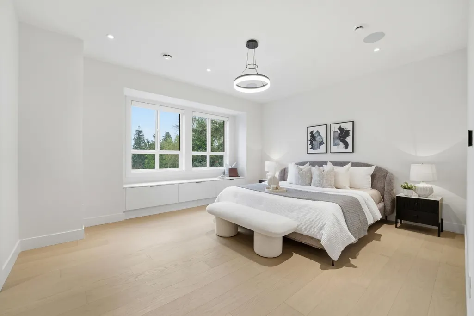
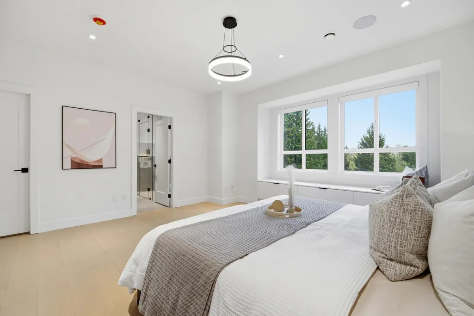
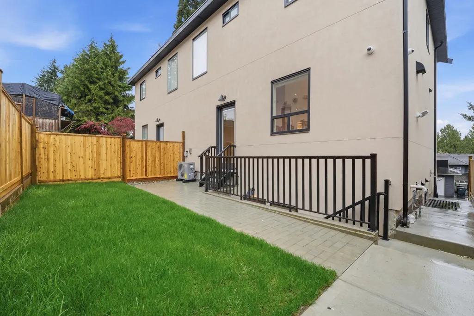
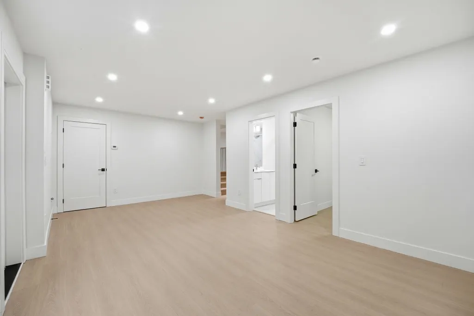
Welcome to the Elgin Residences, uniquely designed homes in the Deer Lake area, unlike anything you've seen before! The high tech home automation system is built in to control lights, blinds, temperature, humidity and more. 30 advanced sensors throughout the home that can monitor motion, detect security breaches & more. 2700 square feet on 3 floors, showcasing 10-foot ceilings with premium engineered hardwood floors and tile, featuring a different design in each bathroom. Touch controls built into the island, with high-end finishes and appliances. Including a private back yard space, 1 bedroom, 1 bathroom in law suite, and a single-car garage, with extra parking in the driveway. You will be blown away by the quality & extra features!
General Features
| Heating | Heat Pump,Radiant |
|---|---|
| Cooling | Central Air,Air Conditioning |
| Appliances | Washer,Dryer,Dishwasher,Stove,Freezer |
| Garage Spaces | 1 |
| Year Built | 2026 |
| Stories Count | 2 |
| Levels | Two |
| Unit Number | 4 |
| Property Subtype | Half Duplex |
| Tax Year | 2026 |
| Ownership | Freehold Strata |
| Property Type | Residential |
| HOA | true |
| Garage Y/N | true |
| Full Baths | 3 |
| Status | Active |
| City | Burnaby |
| MLS Area | Burnaby South |
| Carport Y/N | false |
| Land Lease Y/N | false |
| MLS Area Minor | Forest Glen BS |
| Structure Type | Duplex,Residential Attached |
| Standard Status | Active |
| Virtual Tour | https://www.youtube.com/watch?v=JeZZKF9 |
| Assoc/CIC | Condominium |
Interior Features
| Basement | Exterior Entry |
|---|---|
| Air Conditioning Y/N | true |
| Heating Y/N | true |
| Window Features | Window Coverings |
| Half Baths | 1 |
| Total Bedrooms | 5 |
| Total Baths | 4 |
Exterior Features
| Parking Features | Garage Single,Lane Access |
|---|---|
| Total Parking | 1 |
| Building Area Total | 2703 |
| Lot Dimensions | 31.5 x 155 |
| Frontage Length | 31.5 |
| Waterfront Y/N | false |
Amenities
- Views
- New Construction
- Adult 55+
- Lease To Own
- No Strata Fees
- Furnished
- Primary On Main
- Air Conditioning
- Seller Finance
- Green
- Fixer Upper
- Horse
- Golf
- Fireplace
- Deck
- Garage
- Basement
- Pool
Property vs Half Duplex Average in V5H 3S4
In The Neighbourhood
Open House
Burnaby
$ 1,850,000
4591 Grassmere Street
Burnaby, BC V5G 2N8
- Type
- Half Duplex
- Size
- 2,140 SqFt
- Rooms
- 4 Beds + 3.5 Baths
Team 3000 Realty Ltd. #R3166588
Open House
Burnaby
$ 1,799,999
6070 Elgin Avenue 2
Burnaby, BC V5H 3S4
- Type
- Half Duplex
- Size
- 3,345 SqFt
- Rooms
- 7 Beds + 6.5 Baths
RA Realty Alliance Inc. #R3160202
Burnaby
$ 2,348,000
5459 Forglen Drive 2
Burnaby, BC V5H 3K8
- Type
- Half Duplex
- Size
- 3,870 SqFt
- Rooms
- 7 Beds + 6 Baths
Grand Central Realty #R3152098
Burnaby
$ 1,699,999
5955 Forglen Drive
Burnaby, BC V5H 3L4
- Type
- Half Duplex
- Size
- 2,176 SqFt
- Rooms
- 5 Beds + 3 Baths
RE/MAX Select Realty #R3149738
Burnaby
$ 1,980,000
6615 Dufferin Avenue
Burnaby, BC V5H 3T2
- Type
- Half Duplex
- Size
- 1,986 SqFt
- Rooms
- 4 Beds + 4.5 Baths
Nu Stream Realty Inc. #R3148740
Burnaby
$ 1,799,000
5091 Buxton Street 2
Burnaby, BC V5H 1J7
- Type
- Half Duplex
- Size
- 2,932 SqFt
- Rooms
- 6 Beds + 4.5 Baths
#R3145016
Open House
Burnaby
$ 1,790,000
5091 Buxton Street 1
Burnaby, BC V5H 1J7
- Type
- Half Duplex
- Size
- 2,932 SqFt
- Rooms
- 6 Beds + 4.5 Baths
#R3144992
Open House
Burnaby
$ 1,449,900
6176 Elgin Avenue 4
Burnaby, BC V5H 3S4
- Type
- Half Duplex
- Size
- 2,311 SqFt
- Rooms
- 4 Beds + 3.5 Baths
Royal LePage West Real Estate Services #R3139119
Burnaby
$ 1,488,800
6176 Elgin Avenue 1
Burnaby, BC V5H 3S4
- Type
- Half Duplex
- Size
- 2,542 SqFt
- Rooms
- 5 Beds + 3.5 Baths
RE/MAX Crest Realty #R3138283
Burnaby
$ 1,449,900
6176 Elgin Avenue 3
Burnaby, BC V5H 3S4
- Type
- Half Duplex
- Size
- 2,311 SqFt
- Rooms
- 4 Beds + 3.5 Baths
RE/MAX Crest Realty #R3138288
Burnaby
$ 1,790,000
4675 Buxton Court
Burnaby, BC V5H 1J1
- Type
- Half Duplex
- Size
- 1,894 SqFt
- Rooms
- 4 Beds + 3.5 Baths
Parallel 49 Realty #R3127827
 Copyright 2026 by Greater Vancouver REALTORS®. All Rights Reserved. NOTE: This representation is based in whole or in part on data generated by the Chilliwack & District Real Estate Board, Fraser Valley Real Estate Board
or Greater Vancouver REALTORS® which assumes no responsibility for its accuracy.
The trademarks REALTOR®, REALTORS®, and the REALTOR® logo are controlled by The Canadian Real Estate Association (CREA) and identify real estate professionals who are members of CREA. The trademarks MLS®, Multiple Listing Service® and the associated logos are owned by CREA and identify the quality of services provided by real estate professionals who are members of CREA. Used under license.
Last Updated: September 26, 2026 4:22 PM UTC
Copyright 2026 by Greater Vancouver REALTORS®. All Rights Reserved. NOTE: This representation is based in whole or in part on data generated by the Chilliwack & District Real Estate Board, Fraser Valley Real Estate Board
or Greater Vancouver REALTORS® which assumes no responsibility for its accuracy.
The trademarks REALTOR®, REALTORS®, and the REALTOR® logo are controlled by The Canadian Real Estate Association (CREA) and identify real estate professionals who are members of CREA. The trademarks MLS®, Multiple Listing Service® and the associated logos are owned by CREA and identify the quality of services provided by real estate professionals who are members of CREA. Used under license.
Last Updated: September 26, 2026 4:22 PM UTC