



Address
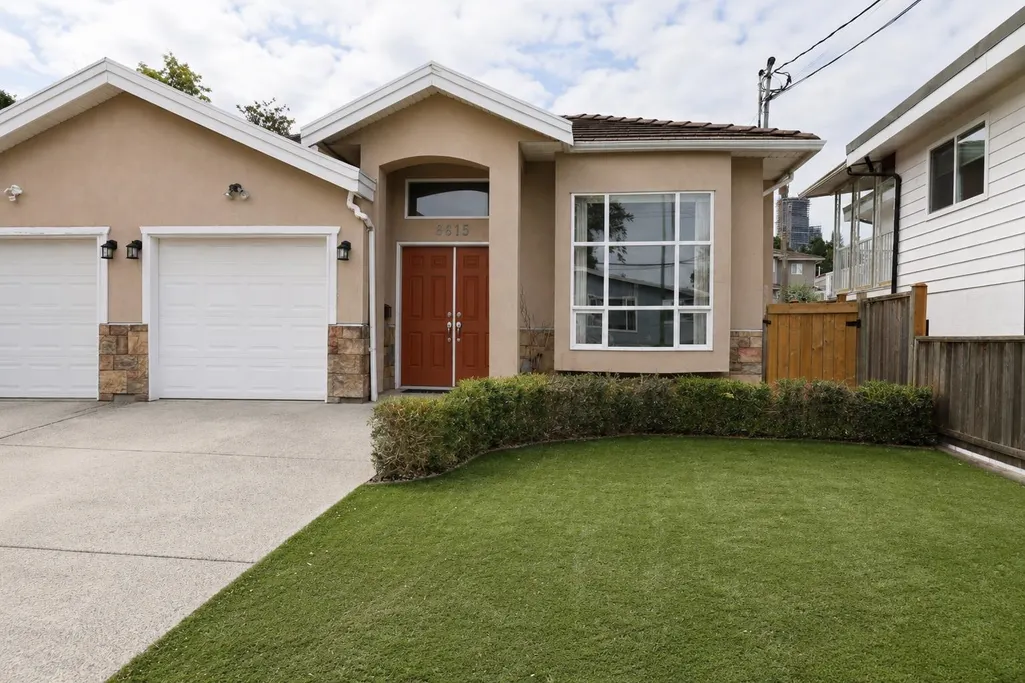
6615 Dufferin Avenue, Burnaby, BC
Price
$ 1,980,000
Property Attributes
- MLS#R3148740
- TypeHalf Duplex
- Listing Status Active
- CityBurnaby
- AreaBurnaby South
- NeighbourhoodForest Glen BS
- Postal CodeV5H 3T2
- Style
- Year Built2002
- Taxes$ 5601
- Price$ 1,980,000
- Bedrooms4
- Full Bathrooms4
- Half Bathrooms1
- Sqr Footage1986
- Lot Size0.24 Acres
Data Source:
Greater Vancouver REALTORS®
Property Description
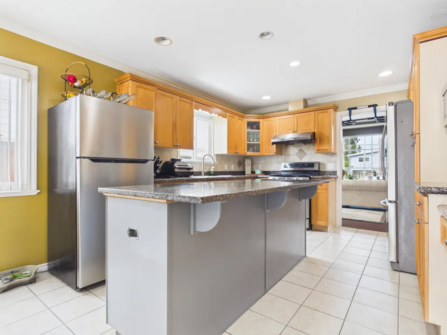
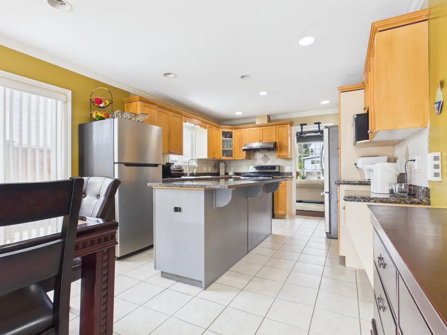
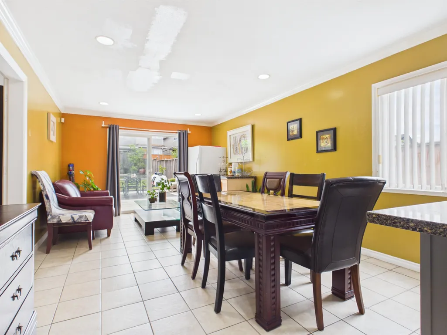
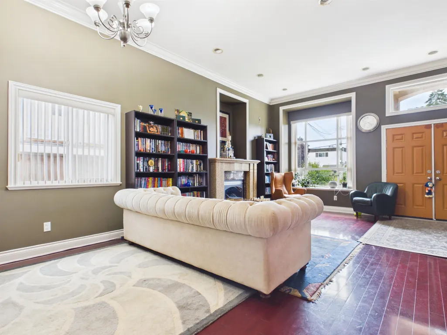
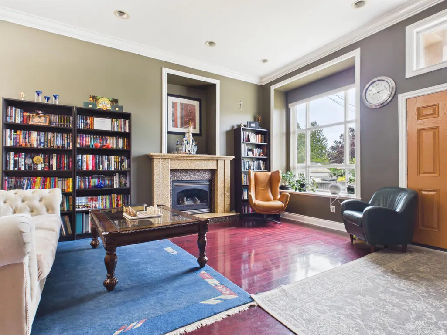
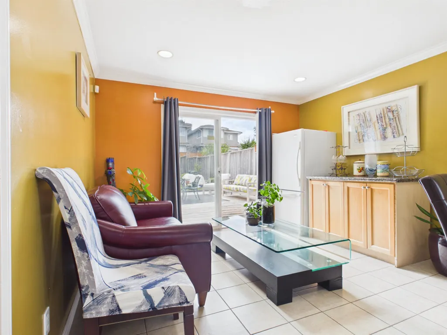
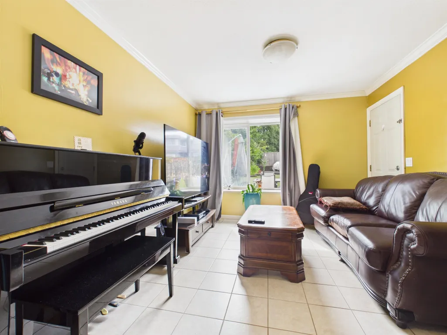
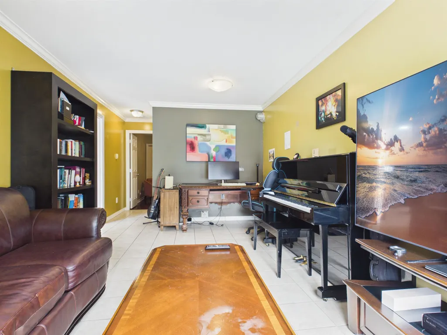
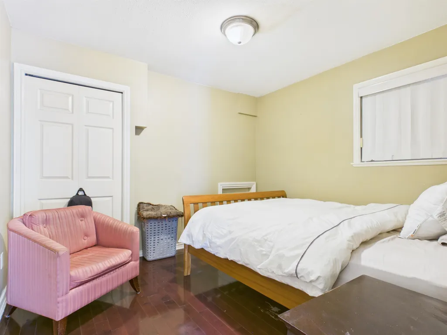
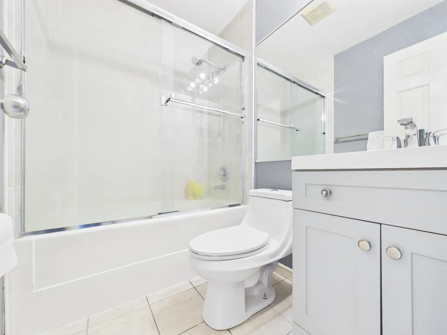
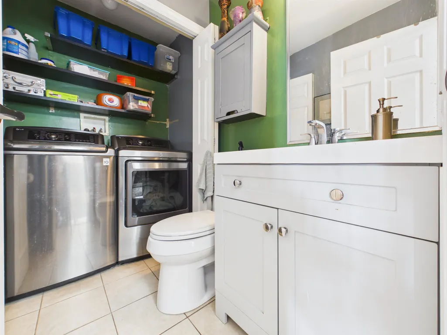
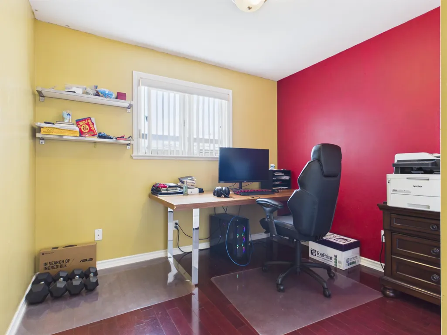
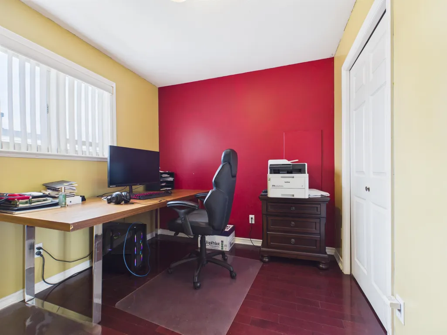
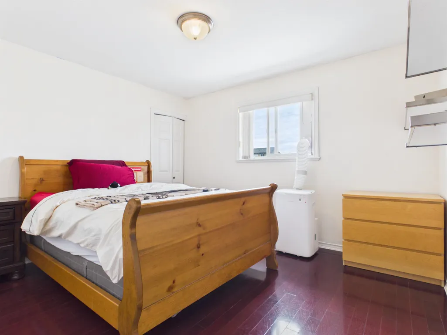
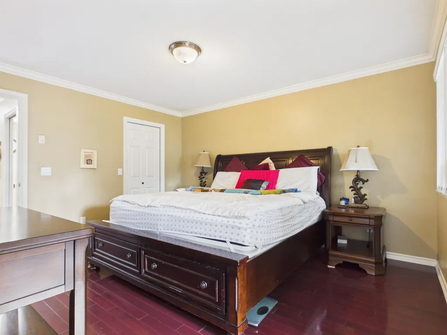
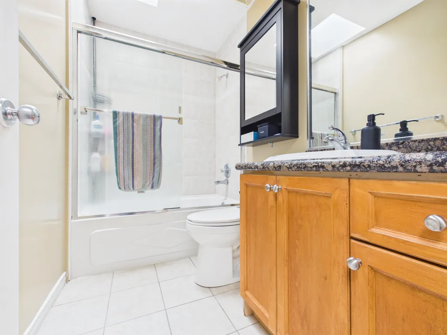
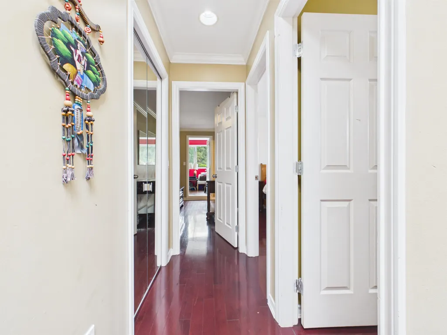
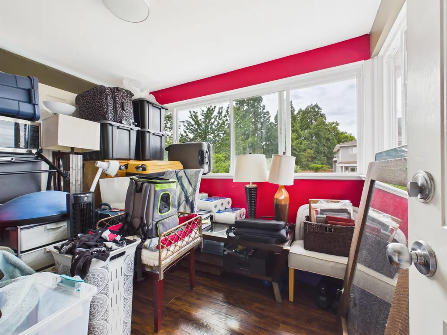
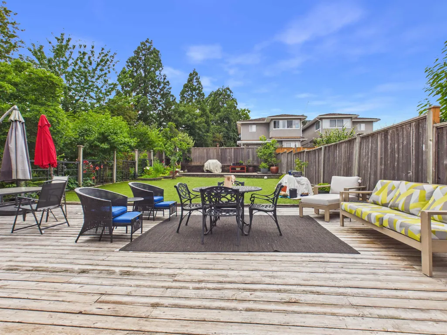
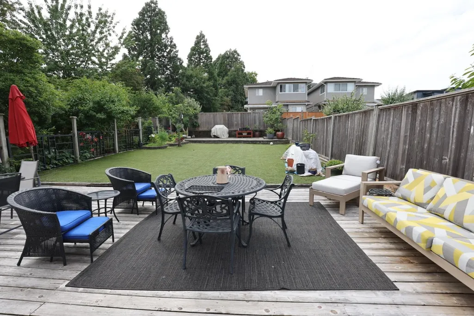
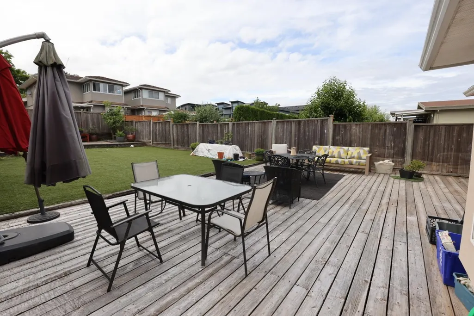
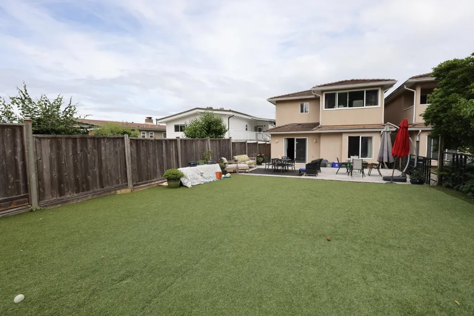
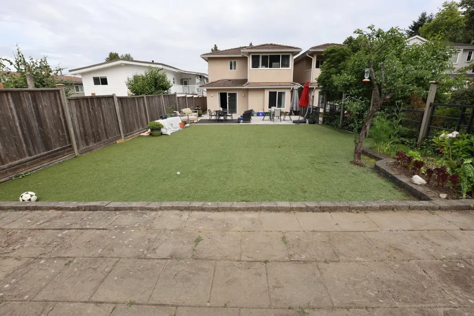
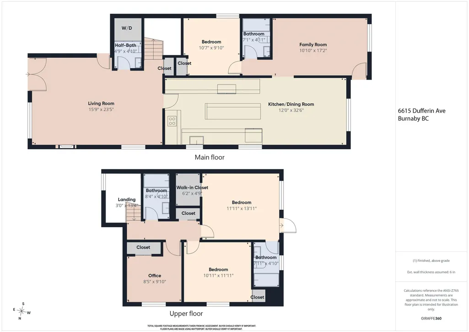
Rare Opportunity to acquire a prime Development Site with one large lot duplex in Upper Deer Lake area. This house is inside in the Royal Oak Community Development plan. The lot rezoned for 6-8 stories, with the potential for8-12 story. It has a grand living room with soaring 12-ft ceilings and an oversized kitchen with stainless steel appliances, 3 refrigerators, 2 islands, and marble countertops. The main includes a family room, bedroom, and full bath with potential for a mortgage helper. Upstairs offers 3 bedrooms. The master bedroom offers a walk-in closet, ensuite, and enclosed balcony overlooking the backyard. Extra-long private yard with a large deck, artificial turf, stone patio, and mature fig tree.Just 5 minute drive to Metrotown and a 10-minute walk to Royal Oak SkyTrain.
General Features
| Heating | Radiant |
|---|---|
| Appliances | Washer/Dryer,Dishwasher,Refrigerator,Stove |
| Garage Spaces | 1 |
| Security Features | Smoke Detector(s) |
| Year Built | 2002 |
| Stories Count | 2 |
| Levels | Two |
| Property Subtype | Half Duplex |
| Tax Year | 2026 |
| Ownership | Freehold Strata |
| Property Type | Residential |
| HOA | true |
| Garage Y/N | true |
| Full Baths | 4 |
| Status | Active |
| City | Burnaby |
| MLS Area | Burnaby South |
| Lot Size Units | Square Feet |
| Lot Size Square Feet | 10496 |
| Carport Y/N | false |
| Land Lease Y/N | false |
| Tax Annual Amount | 5601.71 |
| MLS Area Minor | Forest Glen BS |
| Structure Type | Duplex,Residential Attached |
| Standard Status | Active |
| Virtual Tour | https://tour.giraffe360.com/fc5e229e53934f7f899278c9ce0a4a25 |
| Assoc/CIC | Condominium |
Interior Features
| Basement | None |
|---|---|
| Total Fireplaces | 1 |
| Fireplace Features | Gas |
| Heating Y/N | true |
| Fireplace Y/N | true |
| Half Baths | 1 |
| Total Bedrooms | 4 |
| Total Baths | 5 |
Exterior Features
| Exterior Amenities | Balcony,Private Yard |
|---|---|
| Parking Features | Additional Parking,Garage Single,RV Access/Parking,Front Access |
| Lot Features | Central Location,Recreation Nearby |
| Total Parking | 1 |
| Lot Size Area | 10496 |
| Building Area Total | 1986 |
| Lot Dimensions | 64 x 164 |
| Lot Size Acres | 0.24 |
| Frontage Length | 64 |
| Waterfront Y/N | false |
Amenities
- Views
- New Construction
- Adult 55+
- Lease To Own
- No Strata Fees
- Furnished
- Primary On Main
- Air Conditioning
- Seller Finance
- Green
- Fixer Upper
- Horse
- Golf
- Fireplace
- Deck
- Garage
- Basement
- Pool
Property vs Half Duplex Average in V5H 3T2
In The Neighbourhood
Open House
Burnaby
$ 1,850,000
4591 Grassmere Street
Burnaby, BC V5G 2N8
- Type
- Half Duplex
- Size
- 2,140 SqFt
- Rooms
- 4 Beds + 3.5 Baths
Team 3000 Realty Ltd. #R3166588
Open House
Burnaby
$ 1,599,999
6070 Elgin Avenue 4
Burnaby, BC V5H 3S4
- Type
- Half Duplex
- Size
- 2,703 SqFt
- Rooms
- 5 Beds + 3.5 Baths
RA Realty Alliance Inc. #R3160193
Open House
Burnaby
$ 1,799,999
6070 Elgin Avenue 2
Burnaby, BC V5H 3S4
- Type
- Half Duplex
- Size
- 3,345 SqFt
- Rooms
- 7 Beds + 6.5 Baths
RA Realty Alliance Inc. #R3160202
Burnaby
$ 2,348,000
5459 Forglen Drive 2
Burnaby, BC V5H 3K8
- Type
- Half Duplex
- Size
- 3,870 SqFt
- Rooms
- 7 Beds + 6 Baths
Grand Central Realty #R3152098
Burnaby
$ 1,699,999
5955 Forglen Drive
Burnaby, BC V5H 3L4
- Type
- Half Duplex
- Size
- 2,176 SqFt
- Rooms
- 5 Beds + 3 Baths
RE/MAX Select Realty #R3149738
Burnaby
$ 1,799,000
5091 Buxton Street 2
Burnaby, BC V5H 1J7
- Type
- Half Duplex
- Size
- 2,932 SqFt
- Rooms
- 6 Beds + 4.5 Baths
#R3145016
Open House
Burnaby
$ 1,790,000
5091 Buxton Street 1
Burnaby, BC V5H 1J7
- Type
- Half Duplex
- Size
- 2,932 SqFt
- Rooms
- 6 Beds + 4.5 Baths
#R3144992
Open House
Burnaby
$ 1,449,900
6176 Elgin Avenue 4
Burnaby, BC V5H 3S4
- Type
- Half Duplex
- Size
- 2,311 SqFt
- Rooms
- 4 Beds + 3.5 Baths
Royal LePage West Real Estate Services #R3139119
Burnaby
$ 1,488,800
6176 Elgin Avenue 1
Burnaby, BC V5H 3S4
- Type
- Half Duplex
- Size
- 2,542 SqFt
- Rooms
- 5 Beds + 3.5 Baths
RE/MAX Crest Realty #R3138283
Burnaby
$ 1,449,900
6176 Elgin Avenue 3
Burnaby, BC V5H 3S4
- Type
- Half Duplex
- Size
- 2,311 SqFt
- Rooms
- 4 Beds + 3.5 Baths
RE/MAX Crest Realty #R3138288
Burnaby
$ 1,790,000
4675 Buxton Court
Burnaby, BC V5H 1J1
- Type
- Half Duplex
- Size
- 1,894 SqFt
- Rooms
- 4 Beds + 3.5 Baths
Parallel 49 Realty #R3127827
 Copyright 2026 by Greater Vancouver REALTORS®. All Rights Reserved. NOTE: This representation is based in whole or in part on data generated by the Chilliwack & District Real Estate Board, Fraser Valley Real Estate Board
or Greater Vancouver REALTORS® which assumes no responsibility for its accuracy.
The trademarks REALTOR®, REALTORS®, and the REALTOR® logo are controlled by The Canadian Real Estate Association (CREA) and identify real estate professionals who are members of CREA. The trademarks MLS®, Multiple Listing Service® and the associated logos are owned by CREA and identify the quality of services provided by real estate professionals who are members of CREA. Used under license.
Last Updated: September 26, 2026 4:22 PM UTC
Copyright 2026 by Greater Vancouver REALTORS®. All Rights Reserved. NOTE: This representation is based in whole or in part on data generated by the Chilliwack & District Real Estate Board, Fraser Valley Real Estate Board
or Greater Vancouver REALTORS® which assumes no responsibility for its accuracy.
The trademarks REALTOR®, REALTORS®, and the REALTOR® logo are controlled by The Canadian Real Estate Association (CREA) and identify real estate professionals who are members of CREA. The trademarks MLS®, Multiple Listing Service® and the associated logos are owned by CREA and identify the quality of services provided by real estate professionals who are members of CREA. Used under license.
Last Updated: September 26, 2026 4:22 PM UTC