















Address
6176 Elgin Avenue 1, Burnaby, BC
Price
$ 1,488,800
Property Attributes
- MLS#R3138283
- TypeHalf Duplex
- Listing Status Active
- CityBurnaby
- AreaBurnaby South
- NeighbourhoodForest Glen BS
- Postal CodeV5H 3S4
- Style3 Storey
- Year Built2026
- Price$ 1,488,800
- Bedrooms5
- Full Bathrooms3
- Half Bathrooms1
- Sqr Footage2542
- Lot Size0.19 Acres
Data Source:
Greater Vancouver REALTORS®
Property Description
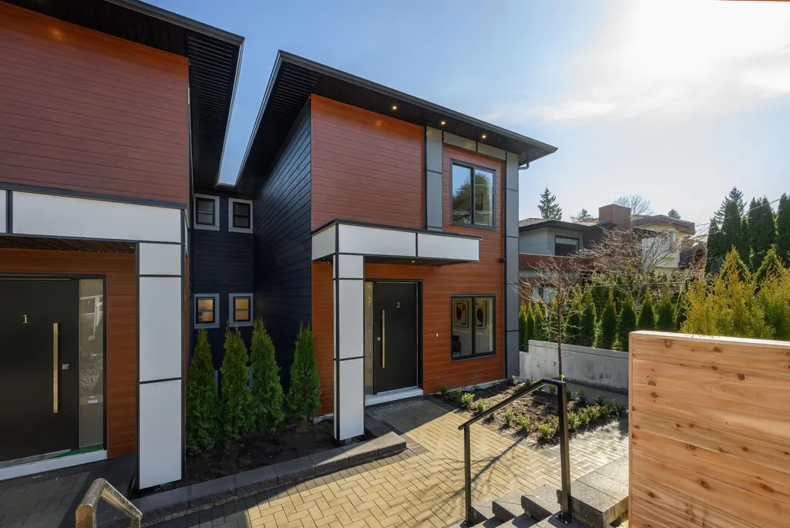
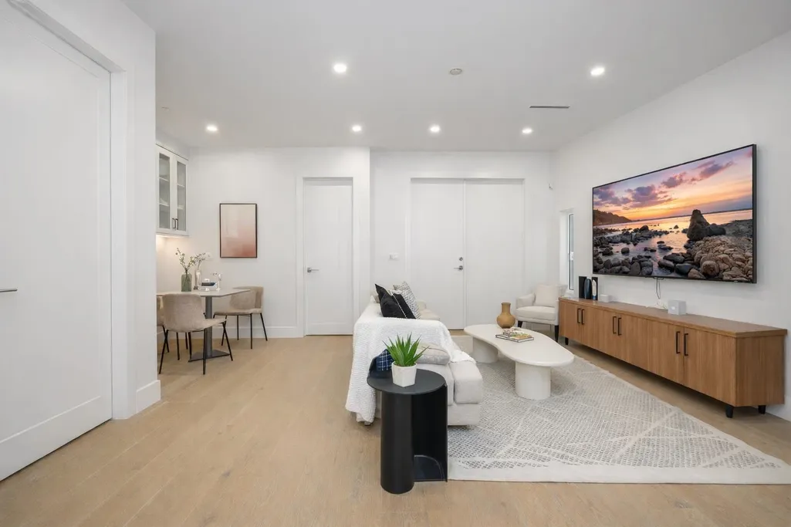
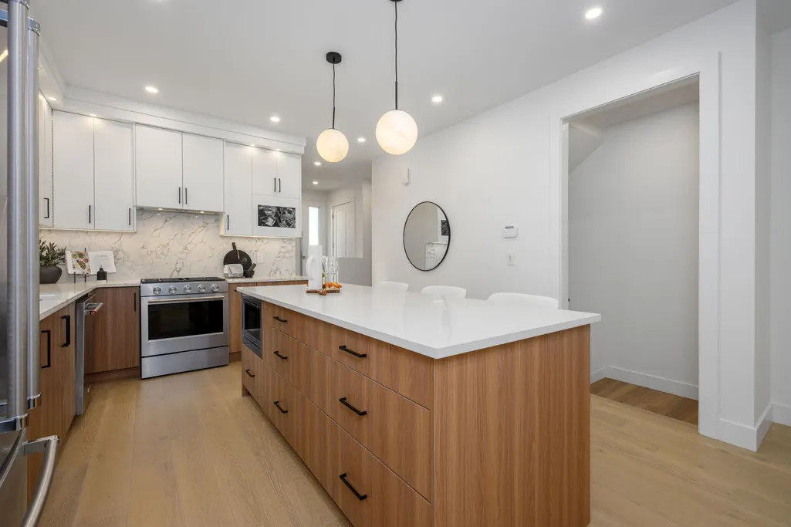
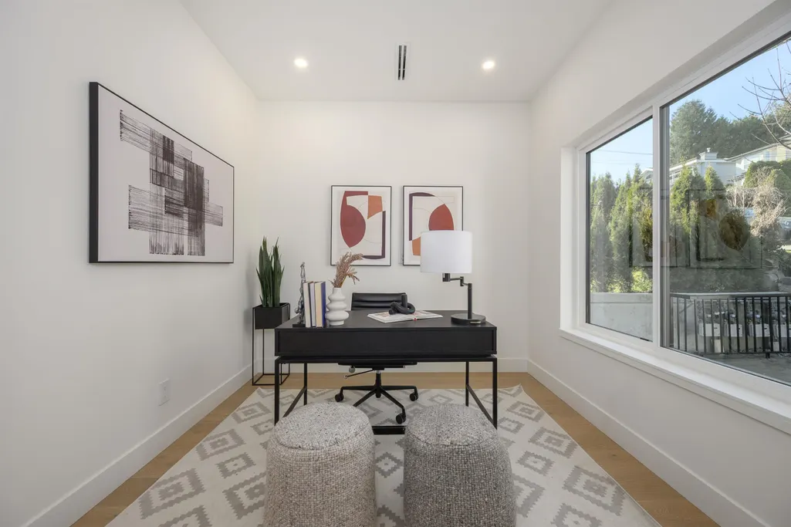
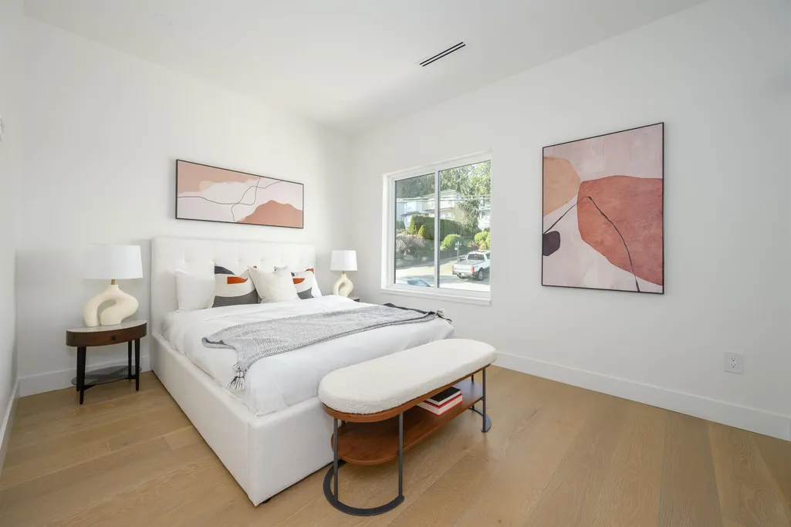
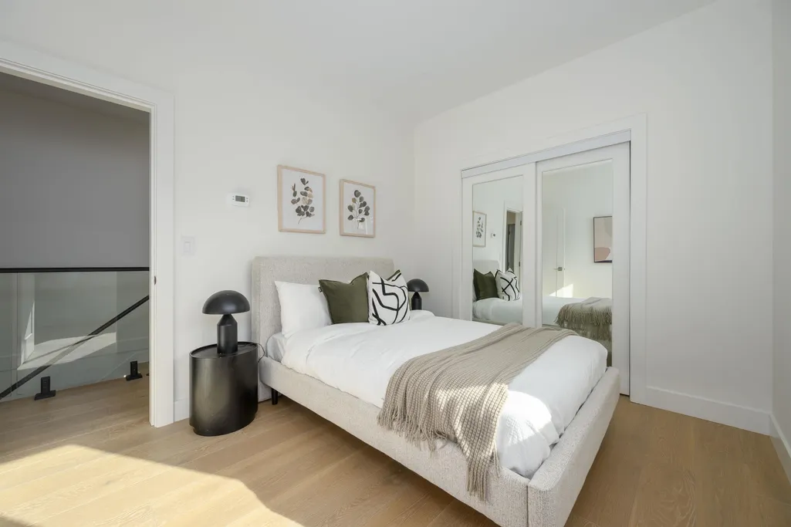
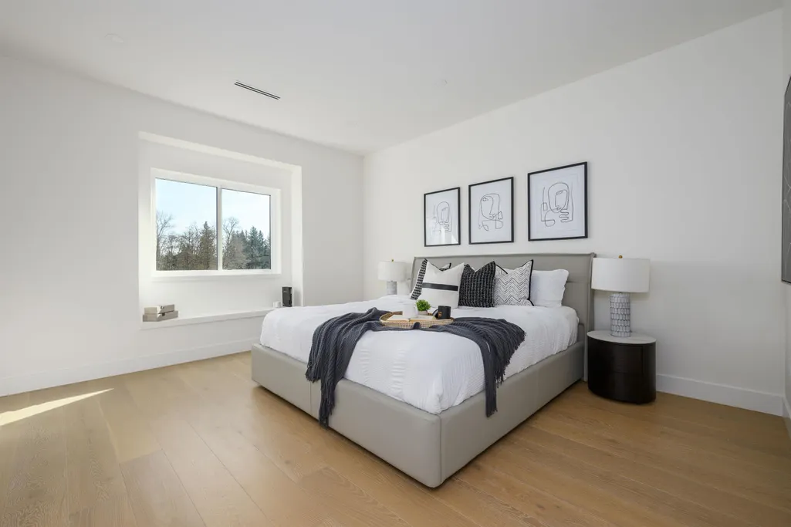
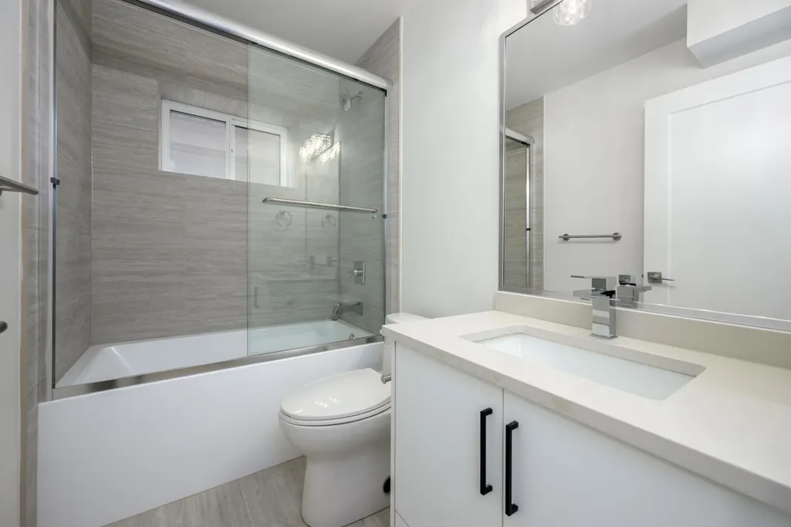
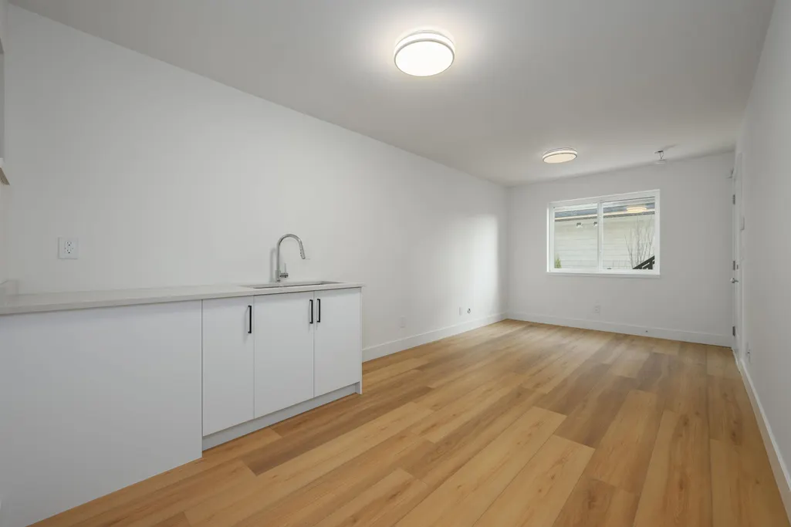
Brand-new front residence in the highly desirable Forest Glen neighbourhood offers enhanced street presence and natural light. 2,542 sq ft over 3 levels with ground-level entry, blending modern design and functionality. Open-concept living, dining, and kitchen with a deck off the main level. Upstairs features 3 bedrooms. Lower level includes a flex room plus a 2-bedroom area, rec room, wet bar, and separate entry, ideal for extended family or multi-generational living. 3.5 bathrooms. Mountain views. Radiant hot water heating and a heat pump with air conditioning. Contemporary finishes throughout. Walking distance to transit, Royal Oak SkyTrain, Metrotown, Crystal Mall, shops, restaurants, Deer Lake Park. School catchment: Windsor Elem (K–7) and Burnaby Central Sec. Close to BCIT and SFU.
General Features
| Heating | Heat Pump,Hot Water,Radiant |
|---|---|
| Appliances | Washer/Dryer,Dishwasher,Refrigerator,Stove |
| Architectural Style | 3 Storey |
| Year Built | 2026 |
| Stories Count | 3 |
| Levels | Three Or More |
| Unit Number | 1 |
| Property Subtype | Half Duplex |
| Tax Year | 2025 |
| Ownership | Freehold Strata |
| Community Features | Shopping Nearby |
| Property Type | Residential |
| HOA | true |
| Full Baths | 3 |
| Status | Active |
| City | Burnaby |
| MLS Area | Burnaby South |
| Lot Size Units | Square Feet |
| Lot Size Square Feet | 8194.87 |
| Carport Y/N | false |
| Land Lease Y/N | false |
| MLS Area Minor | Forest Glen BS |
| Structure Type | Duplex,Residential Attached |
| Standard Status | Active |
| Virtual Tour | https://dorisgee.com/mylistings.html/listing.r3138283-1-6176-elgin-avenue-burnaby-v5h-3s4.109117037 |
| Assoc/CIC | Condominium |
Interior Features
| Basement | Finished,Exterior Entry |
|---|---|
| Total Stories | 3 |
| Heating Y/N | true |
| Window Features | Window Coverings |
| Fireplace Y/N | false |
| Half Baths | 1 |
| Total Bedrooms | 5 |
| Total Baths | 4 |
Exterior Features
| Exterior Amenities | Balcony |
|---|---|
| Parking Features | Open,Lane Access,Rear Access |
| Lot Features | Central Location,Recreation Nearby |
| Total Parking | 1 |
| Lot Size Area | 8194.87 |
| Building Area Total | 2542 |
| Lot Dimensions | 53 x 155 |
| Lot Size Acres | 0.19 |
| Frontage Length | 53 |
| Waterfront Y/N | false |
Amenities
- Views
- New Construction
- Adult 55+
- Lease To Own
- No Strata Fees
- Furnished
- Primary On Main
- Air Conditioning
- Seller Finance
- Green
- Fixer Upper
- Horse
- Golf
- Fireplace
- Deck
- Garage
- Basement
- Pool
Property vs Half Duplex Average in V5H 3S4
In The Neighbourhood
Open House
Burnaby
$ 1,850,000
4591 Grassmere Street
Burnaby, BC V5G 2N8
- Type
- Half Duplex
- Size
- 2,140 SqFt
- Rooms
- 4 Beds + 3.5 Baths
Team 3000 Realty Ltd. #R3166588
Open House
Burnaby
$ 1,599,999
6070 Elgin Avenue 4
Burnaby, BC V5H 3S4
- Type
- Half Duplex
- Size
- 2,703 SqFt
- Rooms
- 5 Beds + 3.5 Baths
RA Realty Alliance Inc. #R3160193
Open House
Burnaby
$ 1,799,999
6070 Elgin Avenue 2
Burnaby, BC V5H 3S4
- Type
- Half Duplex
- Size
- 3,345 SqFt
- Rooms
- 7 Beds + 6.5 Baths
RA Realty Alliance Inc. #R3160202
Burnaby
$ 2,348,000
5459 Forglen Drive 2
Burnaby, BC V5H 3K8
- Type
- Half Duplex
- Size
- 3,870 SqFt
- Rooms
- 7 Beds + 6 Baths
Grand Central Realty #R3152098
Burnaby
$ 1,699,999
5955 Forglen Drive
Burnaby, BC V5H 3L4
- Type
- Half Duplex
- Size
- 2,176 SqFt
- Rooms
- 5 Beds + 3 Baths
RE/MAX Select Realty #R3149738
Burnaby
$ 1,980,000
6615 Dufferin Avenue
Burnaby, BC V5H 3T2
- Type
- Half Duplex
- Size
- 1,986 SqFt
- Rooms
- 4 Beds + 4.5 Baths
Nu Stream Realty Inc. #R3148740
Burnaby
$ 1,799,000
5091 Buxton Street 2
Burnaby, BC V5H 1J7
- Type
- Half Duplex
- Size
- 2,932 SqFt
- Rooms
- 6 Beds + 4.5 Baths
#R3145016
Open House
Burnaby
$ 1,790,000
5091 Buxton Street 1
Burnaby, BC V5H 1J7
- Type
- Half Duplex
- Size
- 2,932 SqFt
- Rooms
- 6 Beds + 4.5 Baths
#R3144992
Open House
Burnaby
$ 1,449,900
6176 Elgin Avenue 4
Burnaby, BC V5H 3S4
- Type
- Half Duplex
- Size
- 2,311 SqFt
- Rooms
- 4 Beds + 3.5 Baths
Royal LePage West Real Estate Services #R3139119
Burnaby
$ 1,449,900
6176 Elgin Avenue 3
Burnaby, BC V5H 3S4
- Type
- Half Duplex
- Size
- 2,311 SqFt
- Rooms
- 4 Beds + 3.5 Baths
RE/MAX Crest Realty #R3138288
Burnaby
$ 1,790,000
4675 Buxton Court
Burnaby, BC V5H 1J1
- Type
- Half Duplex
- Size
- 1,894 SqFt
- Rooms
- 4 Beds + 3.5 Baths
Parallel 49 Realty #R3127827
 Copyright 2026 by Greater Vancouver REALTORS®. All Rights Reserved. NOTE: This representation is based in whole or in part on data generated by the Chilliwack & District Real Estate Board, Fraser Valley Real Estate Board
or Greater Vancouver REALTORS® which assumes no responsibility for its accuracy.
The trademarks REALTOR®, REALTORS®, and the REALTOR® logo are controlled by The Canadian Real Estate Association (CREA) and identify real estate professionals who are members of CREA. The trademarks MLS®, Multiple Listing Service® and the associated logos are owned by CREA and identify the quality of services provided by real estate professionals who are members of CREA. Used under license.
Last Updated: September 26, 2026 4:22 PM UTC
Copyright 2026 by Greater Vancouver REALTORS®. All Rights Reserved. NOTE: This representation is based in whole or in part on data generated by the Chilliwack & District Real Estate Board, Fraser Valley Real Estate Board
or Greater Vancouver REALTORS® which assumes no responsibility for its accuracy.
The trademarks REALTOR®, REALTORS®, and the REALTOR® logo are controlled by The Canadian Real Estate Association (CREA) and identify real estate professionals who are members of CREA. The trademarks MLS®, Multiple Listing Service® and the associated logos are owned by CREA and identify the quality of services provided by real estate professionals who are members of CREA. Used under license.
Last Updated: September 26, 2026 4:22 PM UTC