

















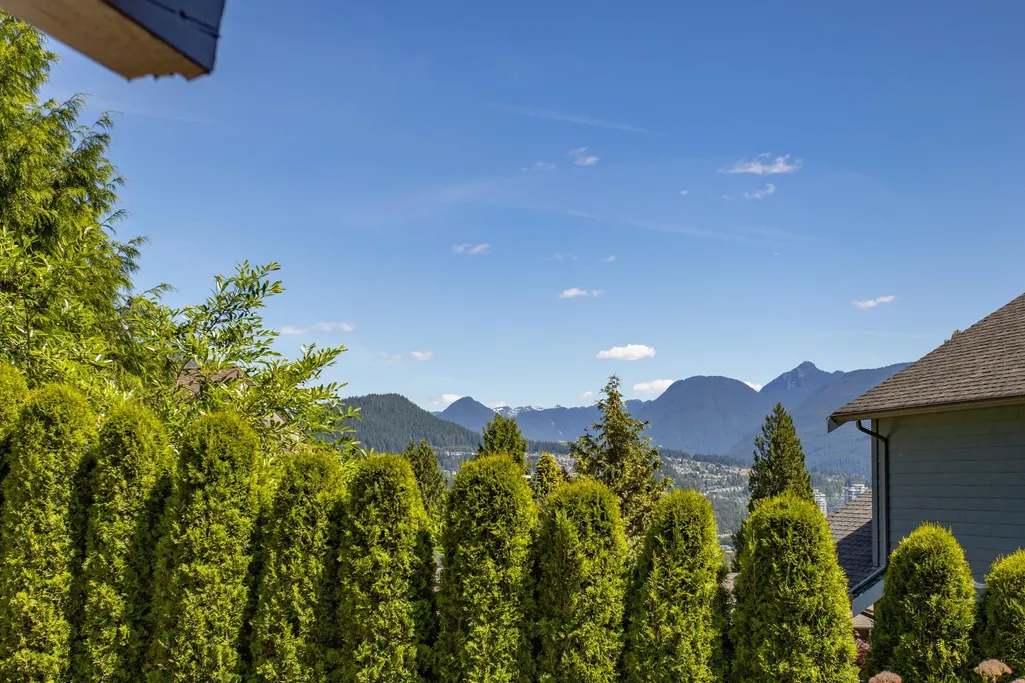
Address
2802 Pilot Drive, Coquitlam, BC
Price
$ 1,549,900
Property Attributes
- MLS#R3164951
- TypeSingle Family
- Listing Status Active
- CityCoquitlam
- AreaCoquitlam
- NeighbourhoodRanch Park
- Postal CodeV3C 3T4
- StyleRancher/Bungalow w/Bsmt.
- Year Built1973
- Taxes$ 5947
- Price$ 1,549,900
- Bedrooms4
- Full Bathrooms3
- Half Bathrooms0
- Sqr Footage2761
- Lot Size0.2 Acres
Data Source:
Greater Vancouver REALTORS®
Property Description
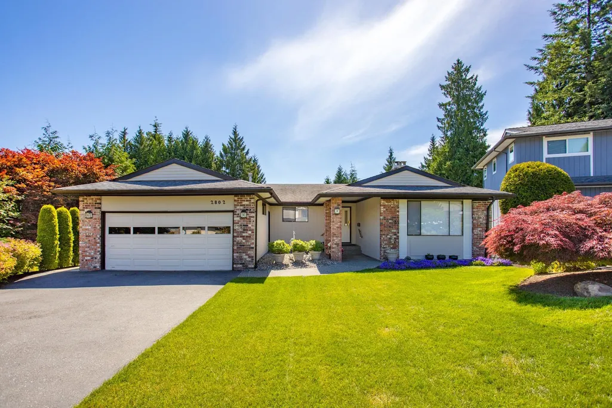
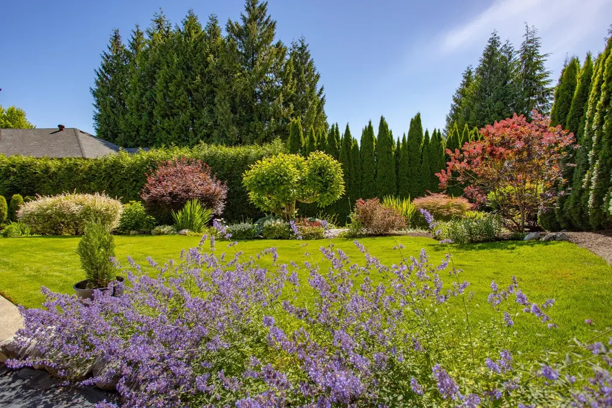
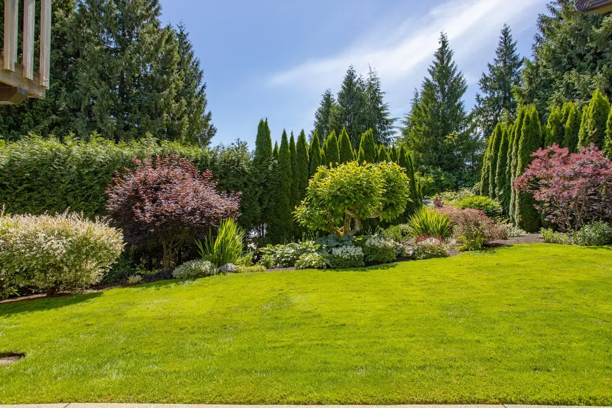
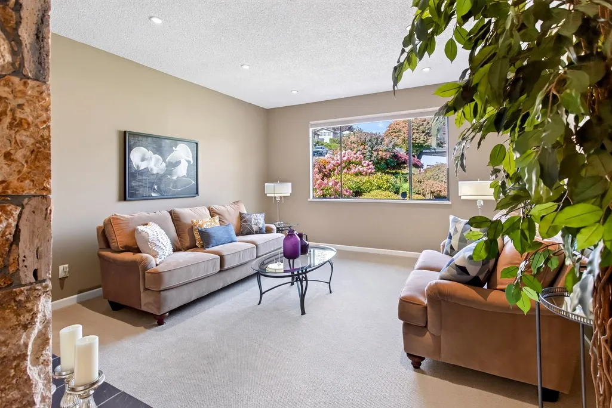
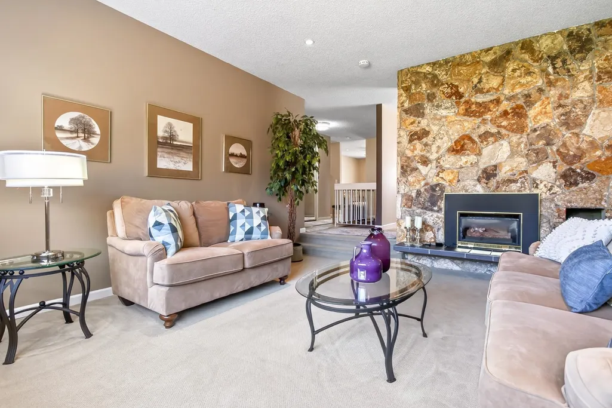
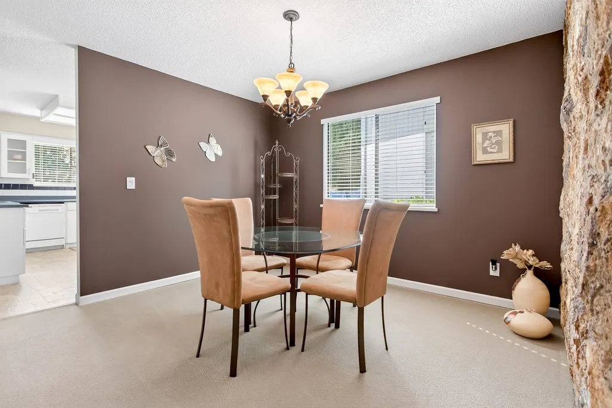
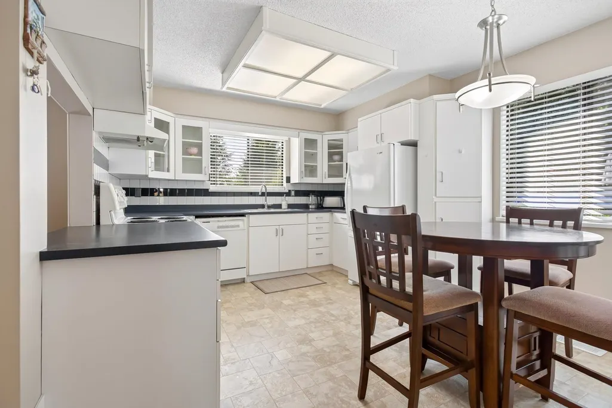
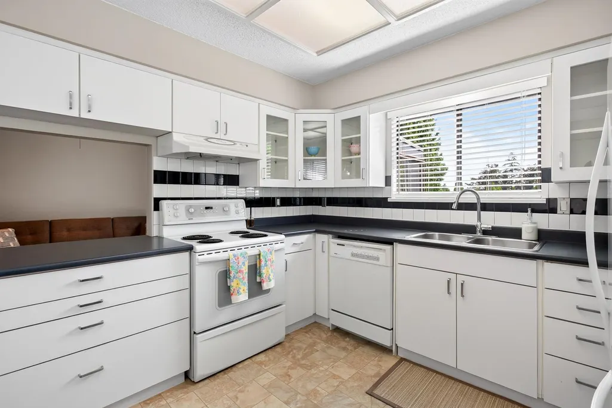
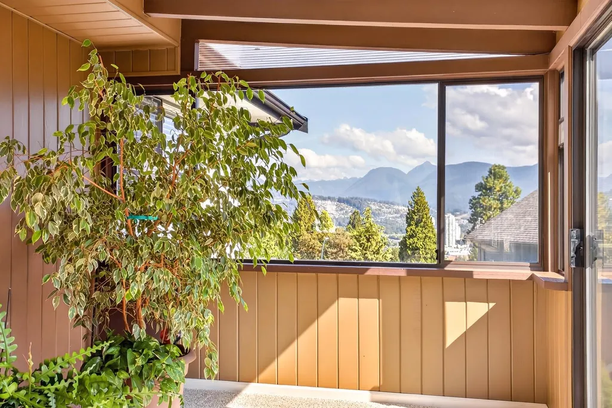
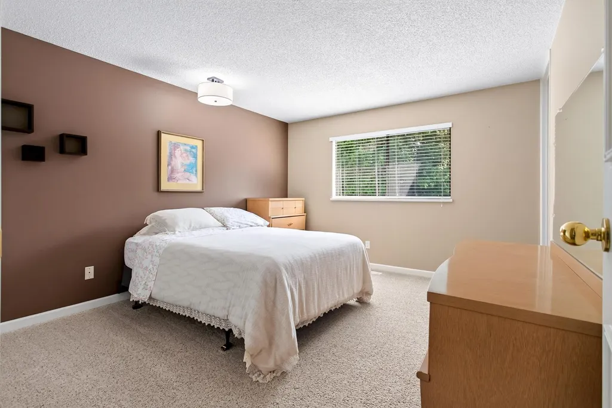
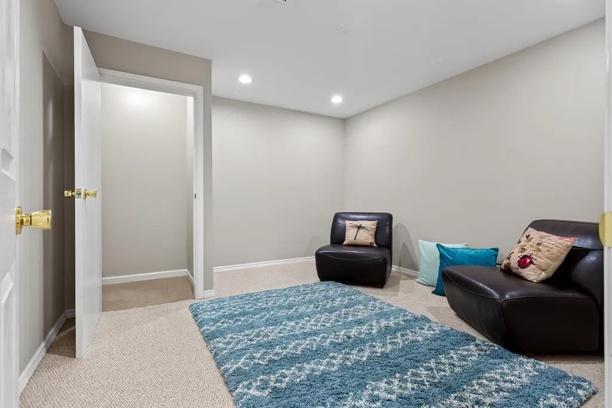
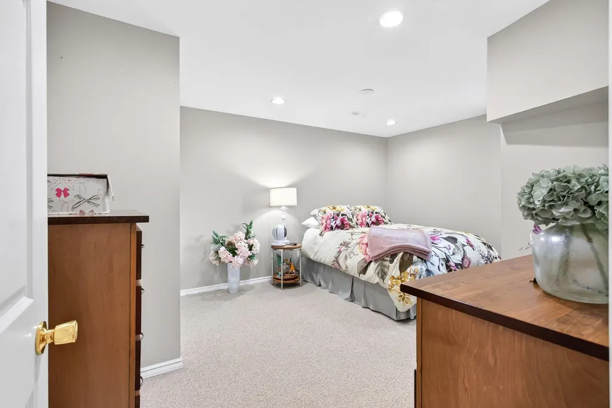
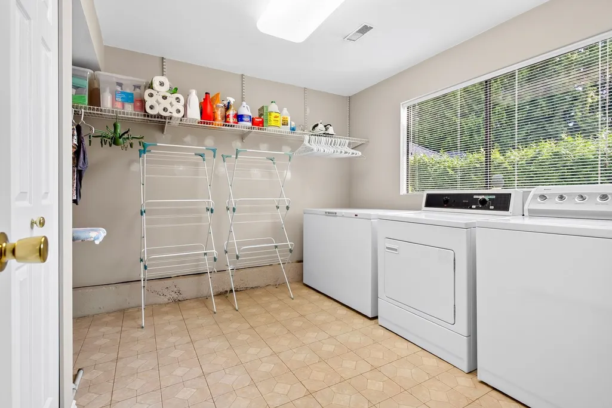
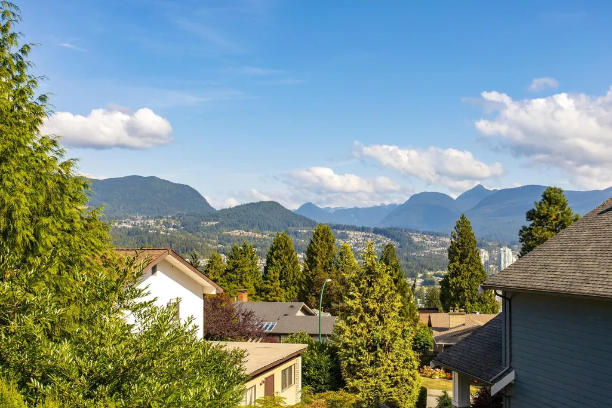
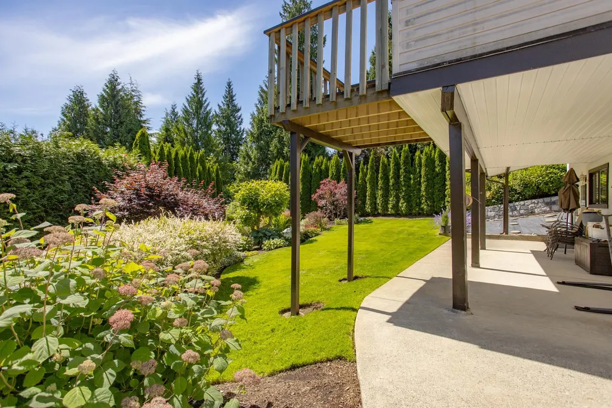
Meticulously maintained one-owner home on a quiet street in a fantastic neighbourhood. The main floor features a warm formal living and dining room, well-appointed kitchen and spacious family room opening to a covered deck/solarium. 3 bedrooms up, including a generous primary with 3-piece ensuite. The lower level offers a flexible 1 or 2-bedroom suite with 3-piece bath, living and eating areas, laundry room and huge storage room. Loads of natural light &walk-out to a beautifully manicured yard. Pride of ownership is evident inside and out. Massive flat driveway with 2-car garage. Close to Charles Best Sec., Coquitlam Centre, transit, and more! Call for your private viewing today!
General Features
| Heating | Forced Air,Natural Gas |
|---|---|
| Appliances | Washer/Dryer,Dishwasher,Refrigerator,Stove,Freezer |
| Garage Spaces | 2 |
| Architectural Style | Rancher/Bungalow w/Bsmt. |
| Year Built | 1973 |
| Stories Count | 2 |
| Levels | Two |
| Property Subtype | Single Family Residence |
| Tax Year | 2025 |
| Ownership | Freehold NonStrata |
| Property Type | Residential |
| HOA | false |
| Garage Y/N | true |
| Full Baths | 3 |
| Status | Active |
| City | Coquitlam |
| MLS Area | Coquitlam |
| Lot Size Units | Square Feet |
| Lot Size Square Feet | 8820 |
| Carport Y/N | false |
| Land Lease Y/N | false |
| Tax Annual Amount | 5947.04 |
| MLS Area Minor | Ranch Park |
| Structure Type | Residential Detached |
| Standard Status | Active |
| Virtual Tour | https://vimeo.com/1226519257 |
Interior Features
| Interior Amenities | Storage |
|---|---|
| Basement | Full |
| Total Fireplaces | 2 |
| Fireplace Features | Gas,Wood Burning |
| Heating Y/N | true |
| Window Features | Window Coverings |
| Fireplace Y/N | true |
| Total Bedrooms | 4 |
| Total Baths | 3 |
Exterior Features
| Exterior Amenities | Balcony,Private Yard |
|---|---|
| Parking Features | Garage Double,Front Access,Asphalt |
| Lot Features | Central Location,Private,Recreation Nearby,Ski Hill Nearby |
| Total Parking | 6 |
| Lot Size Area | 8820 |
| Building Area Total | 2761 |
| Lot Dimensions | 64.55 x 156.19 |
| Lot Size Acres | 0.2 |
| Frontage Length | 64.55 |
| Waterfront Y/N | false |
Amenities
- Views
- New Construction
- Adult 55+
- Lease To Own
- No Strata Fees
- Furnished
- Primary On Main
- Air Conditioning
- Seller Finance
- Green
- Fixer Upper
- Horse
- Golf
- Fireplace
- Deck
- Garage
- Basement
- Pool
Property vs Single Family Average in V3C 3T4
In The Neighbourhood
Just Listed
Coquitlam
$ 2,450,000
970 Laurel Court
Coquitlam, BC V3C 5M1
- Type
- Single Family
- Size
- 4,298 SqFt
- Rooms
- 7 Beds + 6.5 Baths
Sutton Group - 1st West Realty #R3167656
Coquitlam
$ 3,399,000
3170 Capstan Crescent
Coquitlam, BC V3C 4H2
- Type
- Single Family
- Size
- 5,078 SqFt
- Rooms
- 8 Beds + 7 Baths
Sutton Group - 1st West Realty #R3167251
Coquitlam
$ 1,799,999
1003 Windward Drive
Coquitlam, BC V3C 4M5
- Type
- Single Family
- Size
- 3,001 SqFt
- Rooms
- 7 Beds + 4 Baths
Oakwyn Realty Northwest #R3164811
Coquitlam
$ 1,499,000
1120 Wallace Court
Coquitlam, BC V3C 4X4
- Type
- Single Family
- Size
- 2,277 SqFt
- Rooms
- 4 Beds + 3 Baths
Royal LePage West Real Estate Services #R3164460
Coquitlam
$ 1,549,000
2583 Passage Drive
Coquitlam, BC V3H 3H3
- Type
- Single Family
- Size
- 2,420 SqFt
- Rooms
- 4 Beds + 2.5 Baths
Royal LePage Elite West #R3164537
Coquitlam
$ 1,649,900
3028 Starlight Way
Coquitlam, BC V3C 3P6
- Type
- Single Family
- Size
- 3,005 SqFt
- Rooms
- 5 Beds + 2.5 Baths
Royal LePage West Real Estate Services #R3163576
Coquitlam
$ 3,999,000
2976 Lazy A Street
Coquitlam, BC V3C 3N7
- Type
- Single Family
- Size
- 5,446 SqFt
- Rooms
- 5 Beds + 5.5 Baths
Royal LePage Elite West #R3162564
Coquitlam
$ 1,519,900
2996 Surf Crescent
Coquitlam, BC V3C 3S8
- Type
- Single Family
- Size
- 2,097 SqFt
- Rooms
- 4 Beds + 2.5 Baths
RE/MAX Sabre Realty Group #R3161680
Coquitlam
$ 2,148,000
808 Signal Court
Coquitlam, BC V3J 7N7
- Type
- Single Family
- Size
- 3,580 SqFt
- Rooms
- 6 Beds + 4.5 Baths
Oakwyn Realty Ltd. #R3161538
Coquitlam
$ 1,099,999
1024 Ranch Park Way
Coquitlam, BC V3C 2H2
- Type
- Single Family
- Size
- 1,852 SqFt
- Rooms
- 4 Beds + 2 Baths
Stonehaus Realty Corp. #R3161103
Coquitlam
$ 1,530,000
2950 Keets Drive
Coquitlam, BC V3C 4R6
- Type
- Single Family
- Size
- 2,713 SqFt
- Rooms
- 6 Beds + 3.5 Baths
Royal Pacific Realty Corp. #R3154975
Coquitlam
$ 1,459,000
1071 Spar Drive
Coquitlam, BC V3H 3H2
- Type
- Single Family
- Size
- 2,274 SqFt
- Rooms
- 4 Beds + 2.5 Baths
Stonehaus Realty Corp. #R3150268
 Copyright 2026 by Greater Vancouver REALTORS®. All Rights Reserved. NOTE: This representation is based in whole or in part on data generated by the Chilliwack & District Real Estate Board, Fraser Valley Real Estate Board
or Greater Vancouver REALTORS® which assumes no responsibility for its accuracy.
The trademarks REALTOR®, REALTORS®, and the REALTOR® logo are controlled by The Canadian Real Estate Association (CREA) and identify real estate professionals who are members of CREA. The trademarks MLS®, Multiple Listing Service® and the associated logos are owned by CREA and identify the quality of services provided by real estate professionals who are members of CREA. Used under license.
Last Updated: September 21, 2026 4:53 AM UTC
Copyright 2026 by Greater Vancouver REALTORS®. All Rights Reserved. NOTE: This representation is based in whole or in part on data generated by the Chilliwack & District Real Estate Board, Fraser Valley Real Estate Board
or Greater Vancouver REALTORS® which assumes no responsibility for its accuracy.
The trademarks REALTOR®, REALTORS®, and the REALTOR® logo are controlled by The Canadian Real Estate Association (CREA) and identify real estate professionals who are members of CREA. The trademarks MLS®, Multiple Listing Service® and the associated logos are owned by CREA and identify the quality of services provided by real estate professionals who are members of CREA. Used under license.
Last Updated: September 21, 2026 4:53 AM UTC