














Address
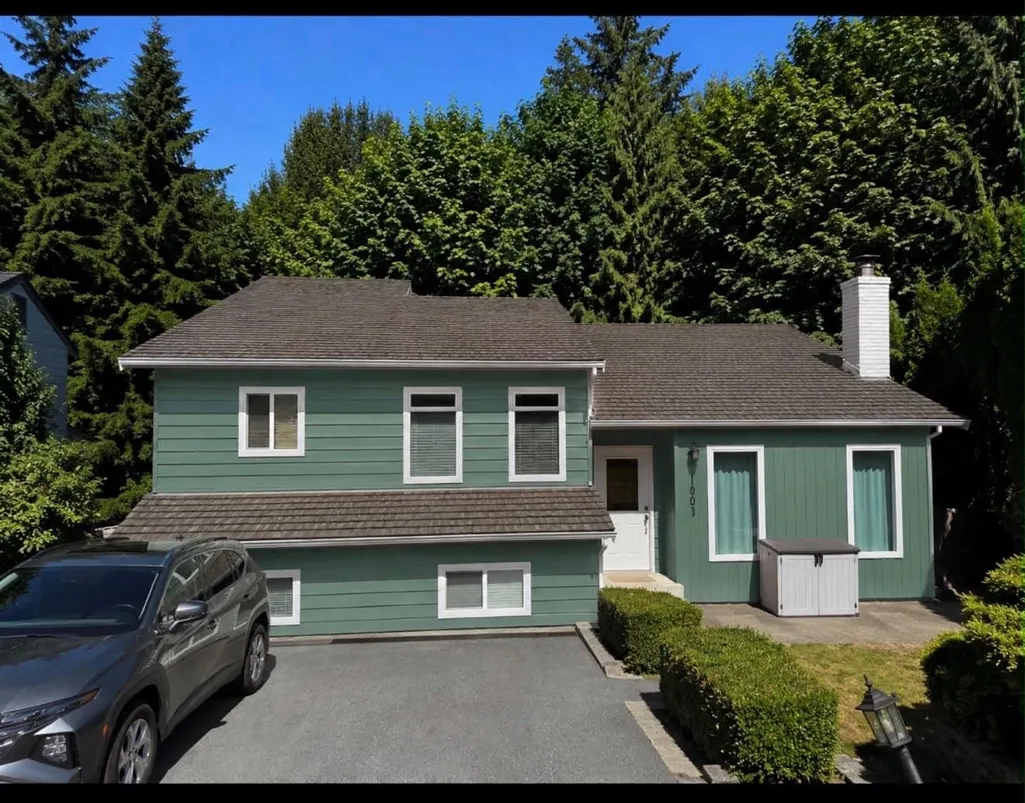
1003 Windward Drive, Coquitlam, BC
Price
$ 1,799,999
Property Attributes
- MLS#R3164811
- TypeSingle Family
- Listing Status Active
- CityCoquitlam
- AreaCoquitlam
- NeighbourhoodRanch Park
- Postal CodeV3C 4M5
- Style3 Level Split
- Year Built1978
- Taxes$ 6597
- Price$ 1,799,999
- Bedrooms7
- Full Bathrooms4
- Half Bathrooms0
- Sqr Footage3001
- Lot Size0.29 Acres
Data Source:
Greater Vancouver REALTORS®
Property Description
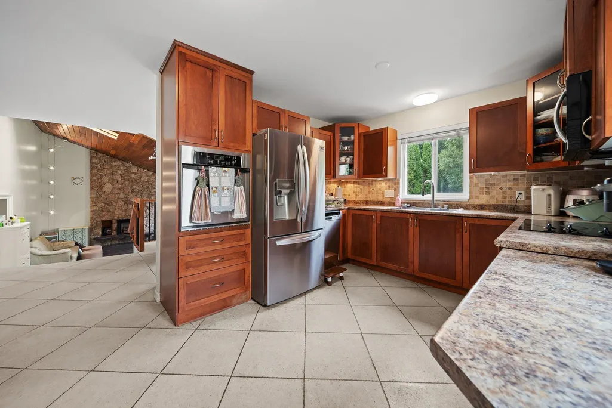
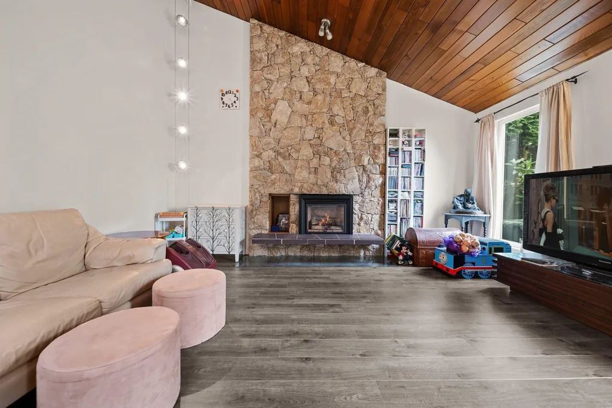
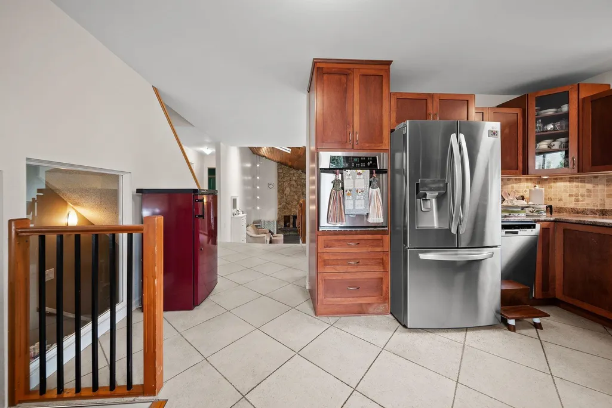
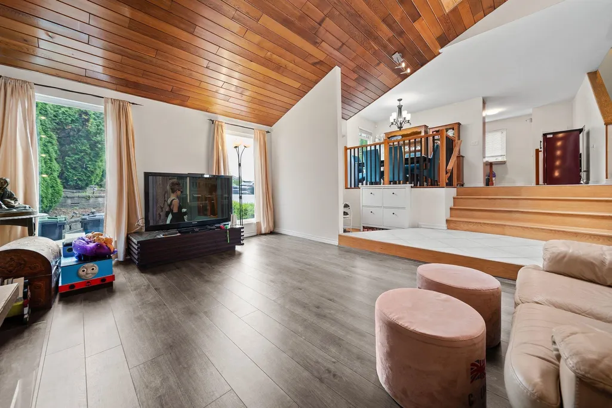
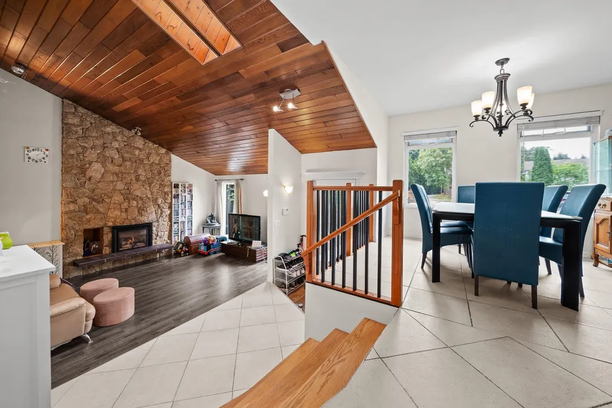
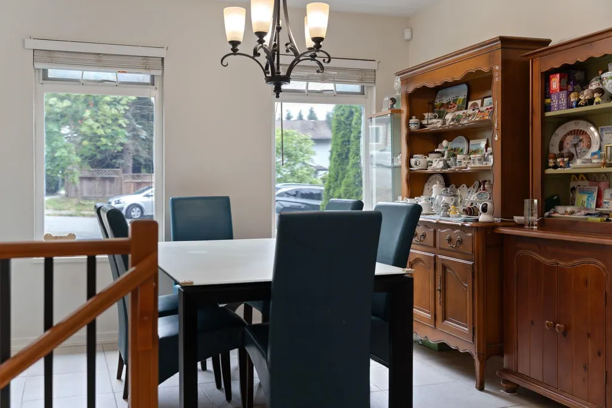
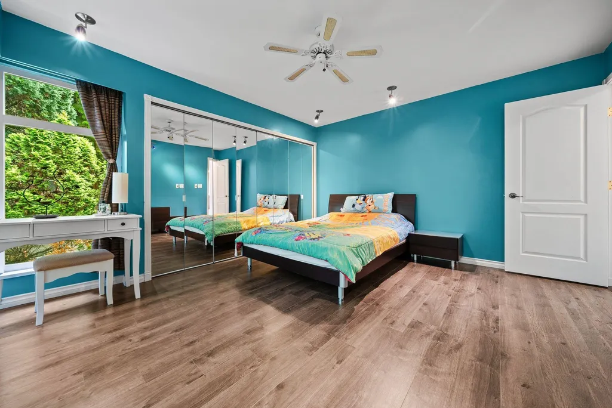
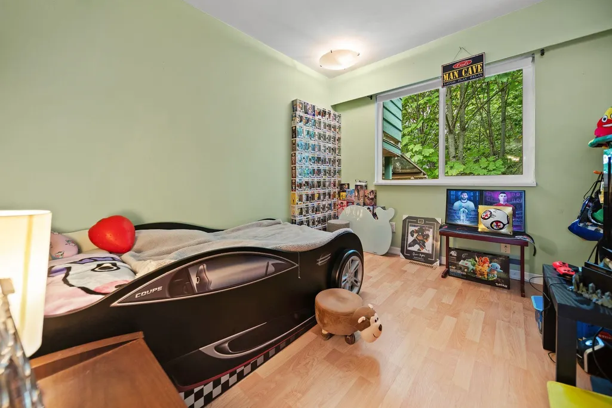
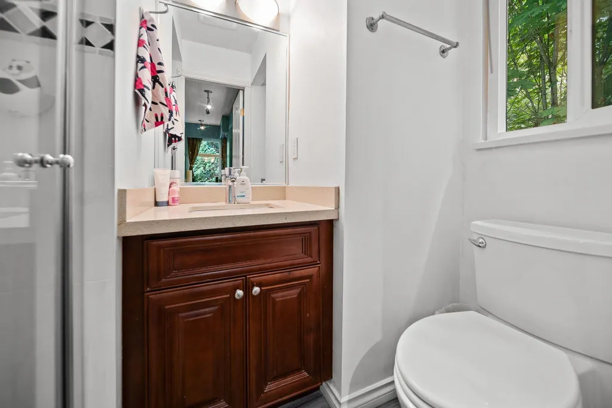
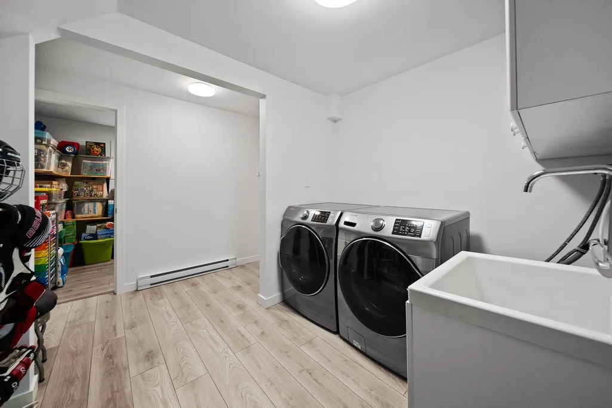
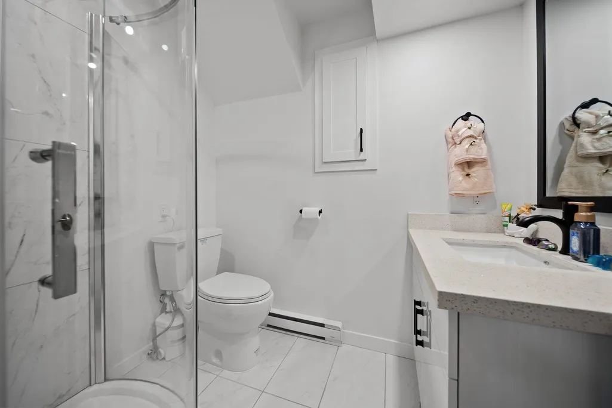
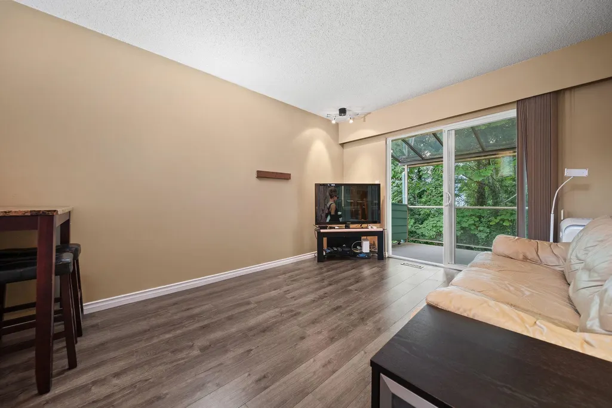
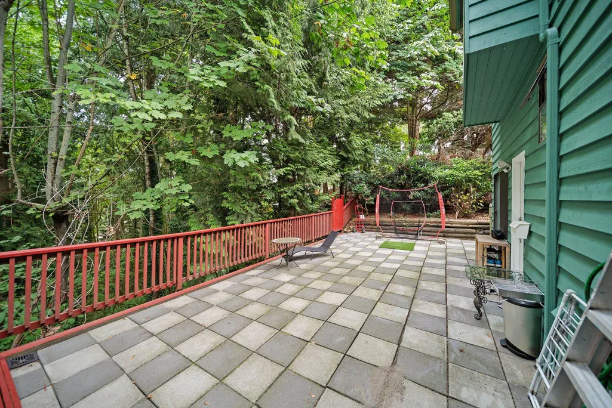
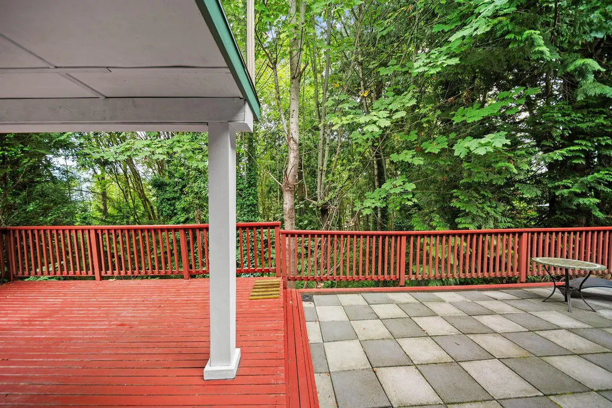
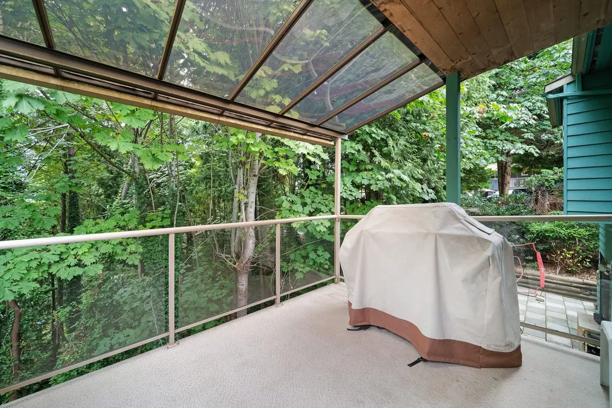
FANTASTIC Split level home in the desired Ranch Park neighbourhood! This 7 Bedroom & Den, 4 Bathroom home boasts tons of natural light, a semi open floorpan, excellent layout of space for both privacy and having eyes on the kids. Be close enough to full amenities, whilst also enjoying the peaceful nature surrounding the home. Enjoy a fully renovated 2 Bed & Den Mortgage Helper below to supplement. Excellent school catchment areas inc Dr Charles Best, one of BC top rated schools. Home has been lovingly taken car of and features multiple updates including Roof (2011), New Furnace (2015), H/W Tank (2026) Full Exterior Repaint (2026), Windows (2016), Full Suite Renovation (2023). Close to Coquitlam Centre, Westcoast Express, Costco and more. OPEN HOUSES CANCELLED!
General Features
| Heating | Baseboard,Forced Air,Natural Gas |
|---|---|
| Architectural Style | 3 Level Split |
| Year Built | 1978 |
| Stories Count | 3 |
| Levels | Multi/Split |
| Property Subtype | Single Family Residence |
| Tax Year | 2025 |
| Ownership | Freehold NonStrata |
| Community Features | Shopping Nearby |
| Property Type | Residential |
| HOA | false |
| Full Baths | 4 |
| Status | Active |
| City | Coquitlam |
| MLS Area | Coquitlam |
| Lot Size Units | Square Feet |
| Lot Size Square Feet | 12600 |
| Carport Y/N | false |
| Land Lease Y/N | false |
| Tax Annual Amount | 6597.29 |
| MLS Area Minor | Ranch Park |
| Structure Type | Residential Detached |
| Standard Status | Active |
| Virtual Tour | https://www.youtube.com/watch?v=dFDHL4PZ6-g |
Interior Features
| Basement | Finished,Exterior Entry |
|---|---|
| Total Fireplaces | 2 |
| Fireplace Features | Gas |
| Heating Y/N | true |
| Fireplace Y/N | true |
| Laundry Features | In Unit |
| Total Bedrooms | 7 |
| Total Baths | 4 |
Exterior Features
| Exterior Amenities | Balcony |
|---|---|
| Parking Features | Open,Front Access,Asphalt |
| Lot Features | Central Location,Near Golf Course,Recreation Nearby |
| Total Parking | 2 |
| Lot Size Area | 12600 |
| Building Area Total | 3001 |
| Lot Dimensions | 45.39 x |
| Lot Size Acres | 0.29 |
| Frontage Length | 45.39 |
| Waterfront Y/N | false |
Amenities
- Views
- New Construction
- Adult 55+
- Lease To Own
- No Strata Fees
- Furnished
- Primary On Main
- Air Conditioning
- Seller Finance
- Green
- Fixer Upper
- Horse
- Golf
- Fireplace
- Deck
- Garage
- Basement
- Pool
Property vs Single Family Average in V3C 4M5
In The Neighbourhood
Just Listed
Coquitlam
$ 2,450,000
970 Laurel Court
Coquitlam, BC V3C 5M1
- Type
- Single Family
- Size
- 4,298 SqFt
- Rooms
- 7 Beds + 6.5 Baths
Sutton Group - 1st West Realty #R3167656
Coquitlam
$ 3,399,000
3170 Capstan Crescent
Coquitlam, BC V3C 4H2
- Type
- Single Family
- Size
- 5,078 SqFt
- Rooms
- 8 Beds + 7 Baths
Sutton Group - 1st West Realty #R3167251
Coquitlam
$ 1,549,900
2802 Pilot Drive
Coquitlam, BC V3C 3T4
- Type
- Single Family
- Size
- 2,761 SqFt
- Rooms
- 4 Beds + 3 Baths
RE/MAX Sabre Realty Group #R3164951
Coquitlam
$ 1,499,000
1120 Wallace Court
Coquitlam, BC V3C 4X4
- Type
- Single Family
- Size
- 2,277 SqFt
- Rooms
- 4 Beds + 3 Baths
Royal LePage West Real Estate Services #R3164460
Coquitlam
$ 1,549,000
2583 Passage Drive
Coquitlam, BC V3H 3H3
- Type
- Single Family
- Size
- 2,420 SqFt
- Rooms
- 4 Beds + 2.5 Baths
Royal LePage Elite West #R3164537
Coquitlam
$ 1,649,900
3028 Starlight Way
Coquitlam, BC V3C 3P6
- Type
- Single Family
- Size
- 3,005 SqFt
- Rooms
- 5 Beds + 2.5 Baths
Royal LePage West Real Estate Services #R3163576
Coquitlam
$ 3,999,000
2976 Lazy A Street
Coquitlam, BC V3C 3N7
- Type
- Single Family
- Size
- 5,446 SqFt
- Rooms
- 5 Beds + 5.5 Baths
Royal LePage Elite West #R3162564
Coquitlam
$ 1,519,900
2996 Surf Crescent
Coquitlam, BC V3C 3S8
- Type
- Single Family
- Size
- 2,097 SqFt
- Rooms
- 4 Beds + 2.5 Baths
RE/MAX Sabre Realty Group #R3161680
Coquitlam
$ 2,148,000
808 Signal Court
Coquitlam, BC V3J 7N7
- Type
- Single Family
- Size
- 3,580 SqFt
- Rooms
- 6 Beds + 4.5 Baths
Oakwyn Realty Ltd. #R3161538
Coquitlam
$ 1,099,999
1024 Ranch Park Way
Coquitlam, BC V3C 2H2
- Type
- Single Family
- Size
- 1,852 SqFt
- Rooms
- 4 Beds + 2 Baths
Stonehaus Realty Corp. #R3161103
Coquitlam
$ 1,530,000
2950 Keets Drive
Coquitlam, BC V3C 4R6
- Type
- Single Family
- Size
- 2,713 SqFt
- Rooms
- 6 Beds + 3.5 Baths
Royal Pacific Realty Corp. #R3154975
Coquitlam
$ 1,459,000
1071 Spar Drive
Coquitlam, BC V3H 3H2
- Type
- Single Family
- Size
- 2,274 SqFt
- Rooms
- 4 Beds + 2.5 Baths
Stonehaus Realty Corp. #R3150268
 Copyright 2026 by Greater Vancouver REALTORS®. All Rights Reserved. NOTE: This representation is based in whole or in part on data generated by the Chilliwack & District Real Estate Board, Fraser Valley Real Estate Board
or Greater Vancouver REALTORS® which assumes no responsibility for its accuracy.
The trademarks REALTOR®, REALTORS®, and the REALTOR® logo are controlled by The Canadian Real Estate Association (CREA) and identify real estate professionals who are members of CREA. The trademarks MLS®, Multiple Listing Service® and the associated logos are owned by CREA and identify the quality of services provided by real estate professionals who are members of CREA. Used under license.
Last Updated: September 21, 2026 4:53 AM UTC
Copyright 2026 by Greater Vancouver REALTORS®. All Rights Reserved. NOTE: This representation is based in whole or in part on data generated by the Chilliwack & District Real Estate Board, Fraser Valley Real Estate Board
or Greater Vancouver REALTORS® which assumes no responsibility for its accuracy.
The trademarks REALTOR®, REALTORS®, and the REALTOR® logo are controlled by The Canadian Real Estate Association (CREA) and identify real estate professionals who are members of CREA. The trademarks MLS®, Multiple Listing Service® and the associated logos are owned by CREA and identify the quality of services provided by real estate professionals who are members of CREA. Used under license.
Last Updated: September 21, 2026 4:53 AM UTC