

Open House Sun, Oct 4th 01:00 PM - 03:00 PM





Address
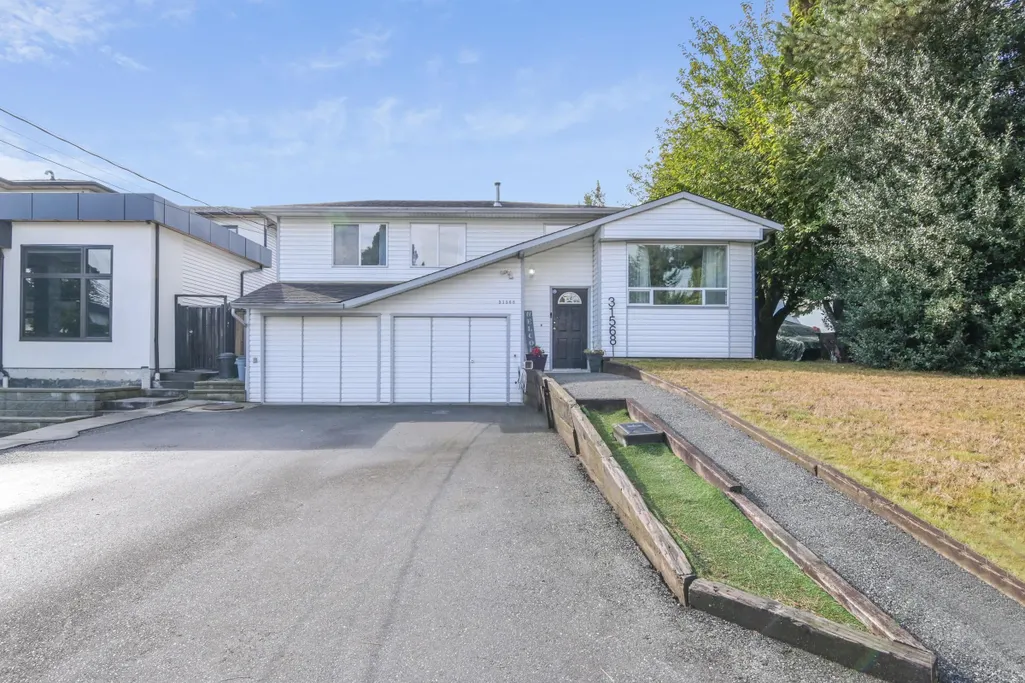
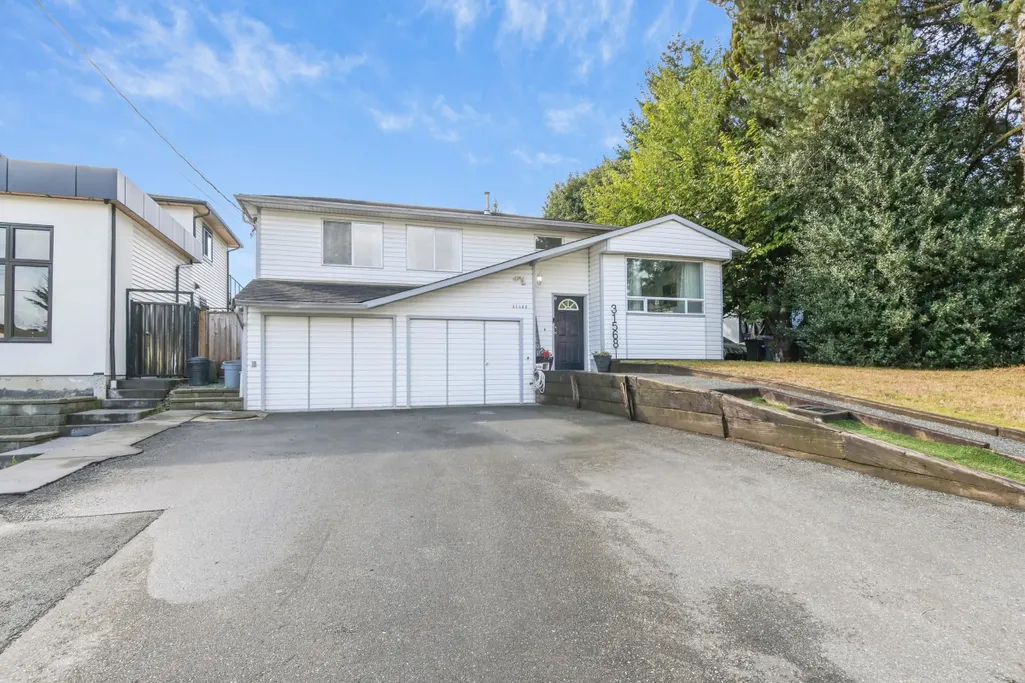
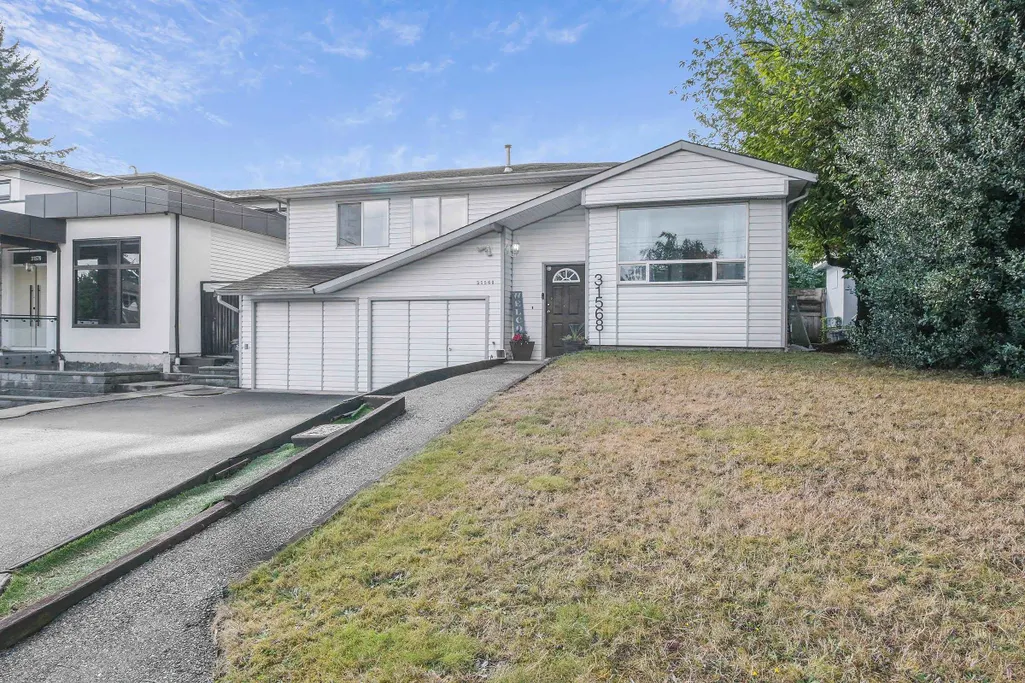
31568 Oakridge Crescent, Abbotsford, BC
Price
$ 799,000
Property Attributes
- MLS#R3170118
- TypeSingle Family
- Listing Status Active
- CityAbbotsford
- AreaAbbotsford
- NeighbourhoodPoplar
- Postal CodeV2T 6A6
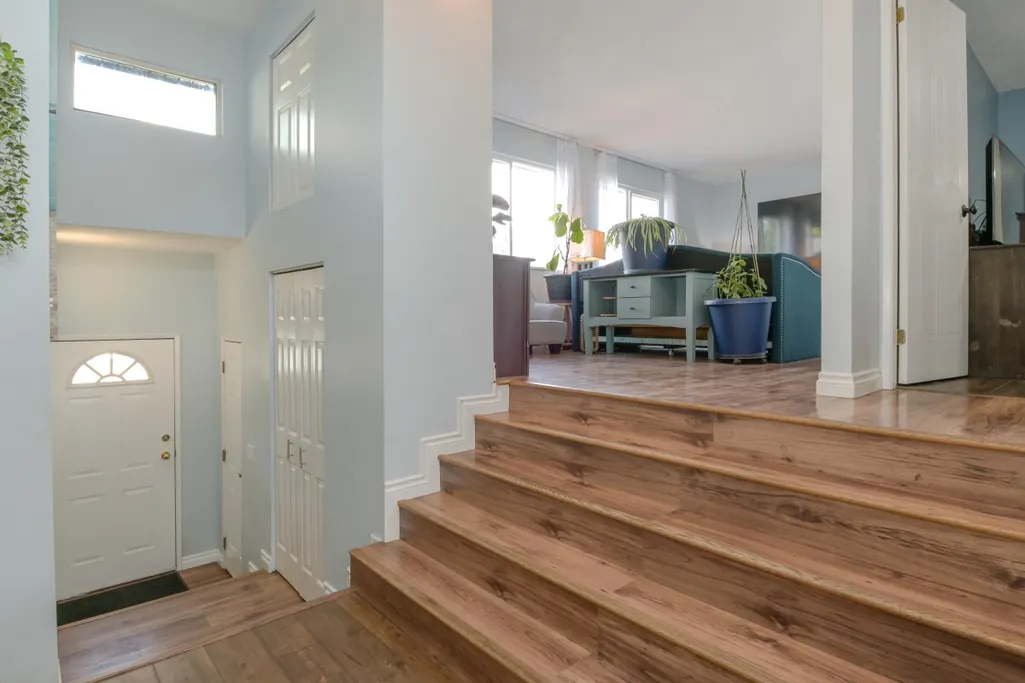
- StyleSplit Entry
- Year Built1974
- Taxes$ 3980
- Price$ 799,000
- Bedrooms3
- Full Bathrooms2
- Half Bathrooms0
- Sqr Footage1598
- Lot Size0.14 Acres
Data Source:
Greater Vancouver REALTORS®
Property Description
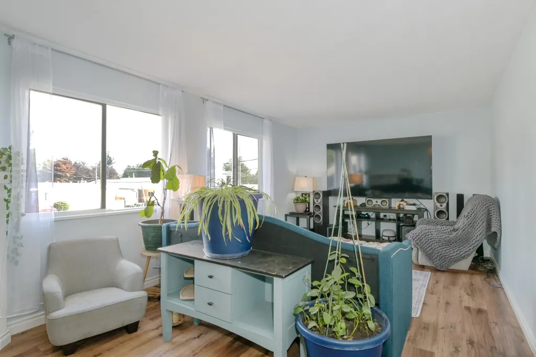
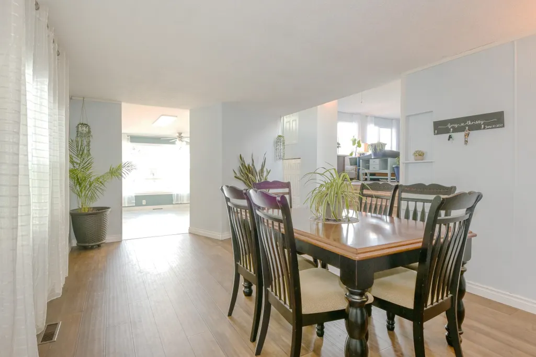
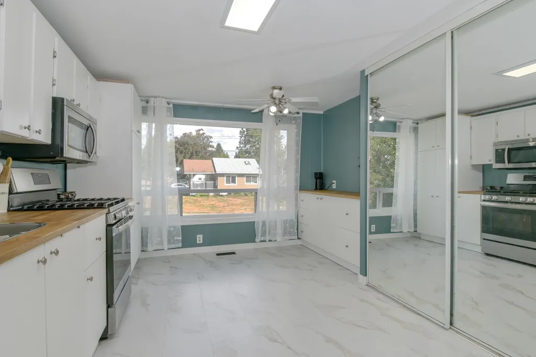
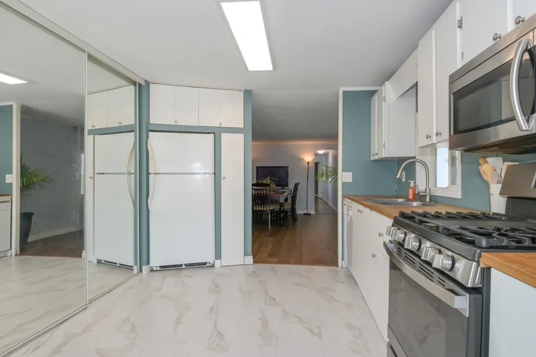
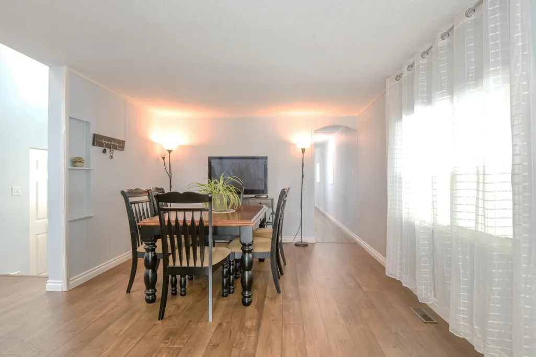
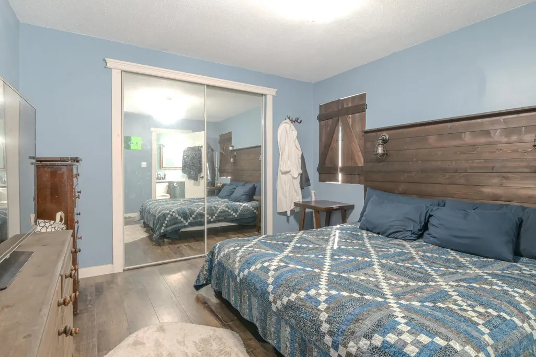
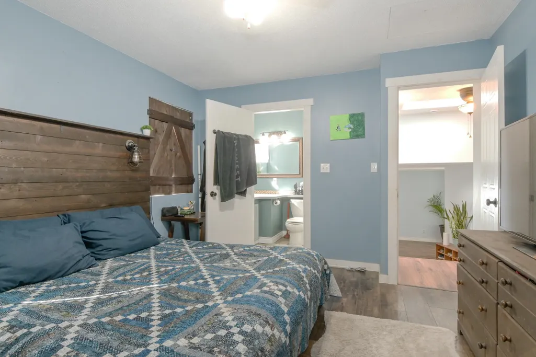
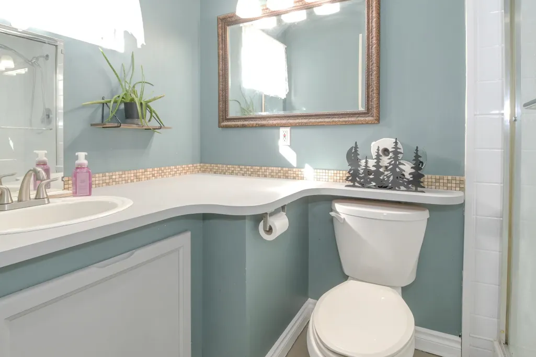
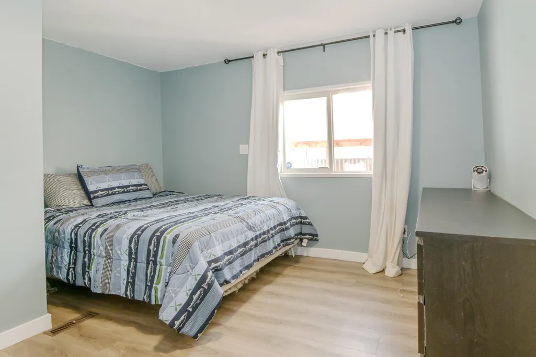
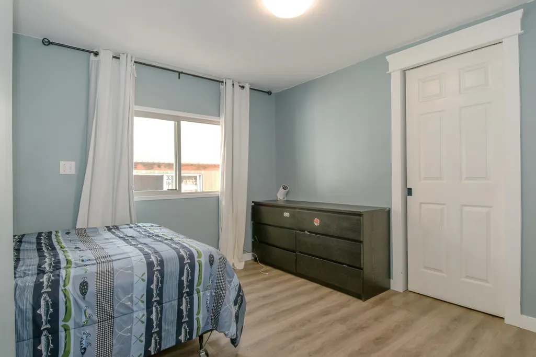
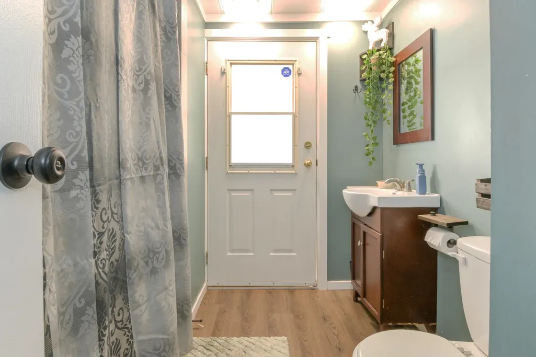
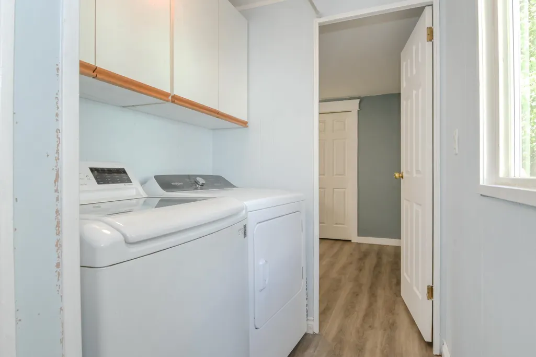
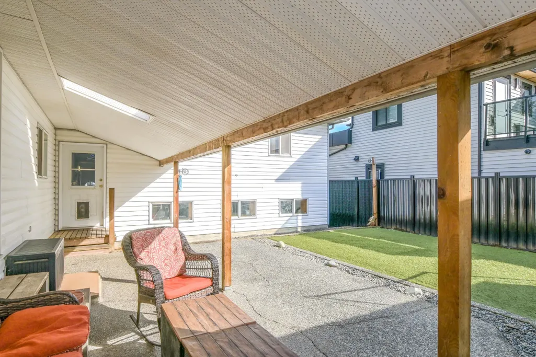
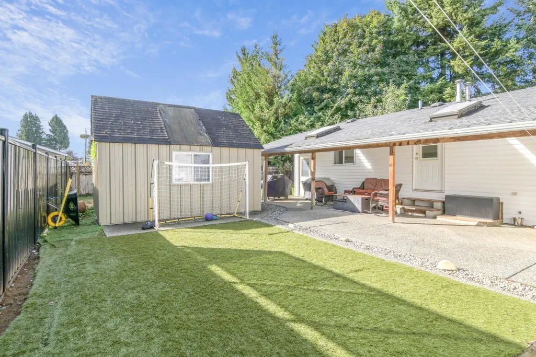
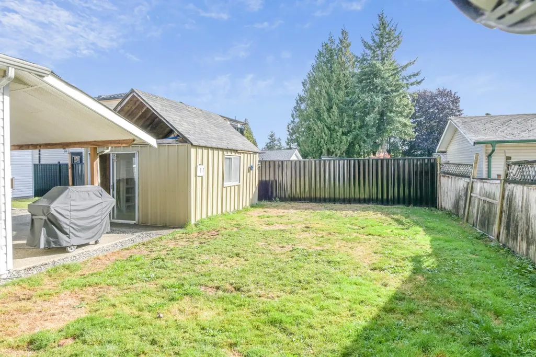
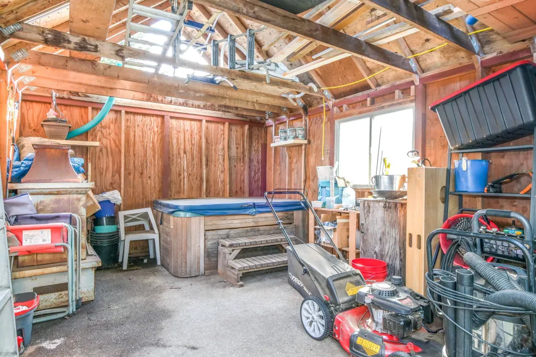
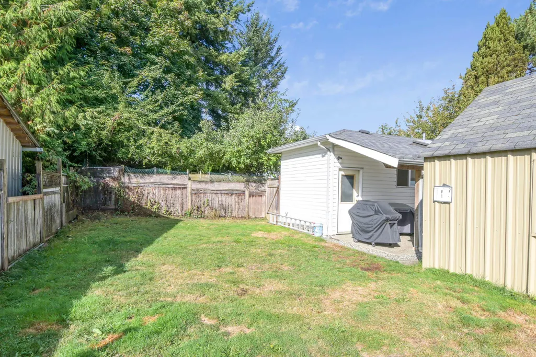
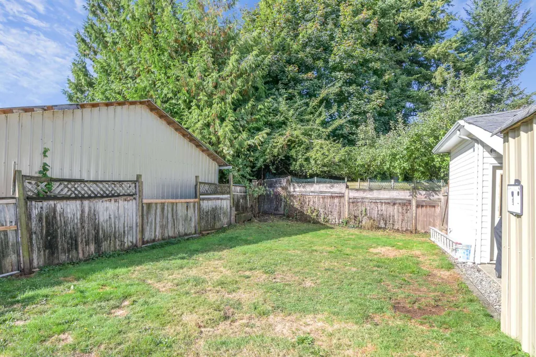
Welcome to this hidden Gem! Best value in town. Fantastic 3 Bed/ 2 Bath Family Home on a 6000 Sq Ft Lot for 799k! The main living area features tons of natural light and a gas fireplace. The primary bedroom has a walk-in closet and full ensuite bathroom. Nicely updated kitchen and flooring on main. Private fully fenced backyard great for kids and pets. Detached Workshop/Hot Tub space. New Hot Water Tank. Large extra deep double car Garage, plus plenty of parking on driveway. Super quiet street close parks & schools plus fast Highway 1 access. This one is a must see, call for a private viewing! OPEN HOUSE Sunday Oct 4th 1-3pm
General Features
| Heating | Electric,Natural Gas |
|---|---|
| Garage Spaces | 2 |
| Architectural Style | Split Entry |
| Year Built | 1974 |
| Stories Count | 2 |
| Levels | Split Entry |
| Property Subtype | Single Family Residence |
| Tax Year | 2026 |
| Ownership | Freehold NonStrata |
| Property Type | Residential |
| HOA | false |
| Garage Y/N | true |
| Full Baths | 2 |
| Status | Active |
| City | Abbotsford |
| Entry Location | Split Entry |
| MLS Area | Abbotsford |
| Lot Size Units | Square Feet |
| Lot Size Square Feet | 6000 |
| Carport Y/N | false |
| Land Lease Y/N | false |
| Tax Annual Amount | 3980.04 |
| MLS Area Minor | Poplar |
| Structure Type | Residential Detached |
| Standard Status | Active |
Interior Features
| Basement | Crawl Space |
|---|---|
| Total Fireplaces | 1 |
| Fireplace Features | Gas |
| Heating Y/N | true |
| Fireplace Y/N | true |
| Total Bedrooms | 3 |
| Total Baths | 2 |
Exterior Features
| Parking Features | Additional Parking,Garage Double,Open |
|---|---|
| Total Parking | 6 |
| Lot Size Area | 6000 |
| Building Area Total | 1789 |
| Lot Dimensions | 50 x 120 |
| Lot Size Acres | 0.14 |
| Frontage Length | 50 |
| Waterfront Y/N | false |
Amenities
- Views
- New Construction
- Adult 55+
- Lease To Own
- No Strata Fees
- Furnished
- Primary On Main
- Air Conditioning
- Seller Finance
- Green
- Fixer Upper
- Horse
- Golf
- Fireplace
- Deck
- Garage
- Basement
- Pool
Property vs Single Family Average in V2T 6A6
In The Neighbourhood
Just Listed
Abbotsford
$ 900,000
31395 Marshall Road
Abbotsford, BC V2T 6L9
- Type
- Single Family
- Size
- 2,800 SqFt
- Rooms
- 4 Beds + 3 Baths
#R3170142
Abbotsford
$ 899,000
1746 Jackson Street
Abbotsford, BC V2S 5R6
- Type
- Single Family
- Size
- 2,004 SqFt
- Rooms
- 5 Beds + 3 Baths
#R3165022
Abbotsford
$ 2,299,900
2247 Windsor Street
Abbotsford, BC V2T 6L8
- Type
- Single Family
- Size
- 3,997 SqFt
- Rooms
- 5 Beds + 4.5 Baths
eXp Realty of Canada Inc. #R3163052
Abbotsford
$ 1,120,000
34832 1 Avenue
Abbotsford, BC V2S 8C1
- Type
- Single Family
- Size
- 2,620 SqFt
- Rooms
- 6 Beds + 3 Baths
RE/MAX Elevate Realty #R3162899
Abbotsford
$ 1,149,900
34158 Amblewood Place
Abbotsford, BC V2S 7N2
- Type
- Single Family
- Size
- 2,732 SqFt
- Rooms
- 6 Beds + 4.5 Baths
Sutton Group-West Coast Realty (Abbotsford) #R3161478
Abbotsford
$ 1,099,900
34831 1 Avenue
Abbotsford, BC V2S 8C1
- Type
- Single Family
- Size
- 2,564 SqFt
- Rooms
- 6 Beds + 3 Baths
Sutton Group-West Coast Realty (Abbotsford) #R3159675
Abbotsford
$ 1,199,900
33465 Hawthorne Avenue
Abbotsford, BC V2S 1B7
- Type
- Single Family
- Size
- 2,432 SqFt
- Rooms
- 5 Beds + 3 Baths
Royal LePage Global Force Realty #R3155312
Abbotsford
$ 3,249,900
1967 Queen Street
Abbotsford, BC V2T 6J2
- Type
- Single Family
- Size
- 3,210 SqFt
- Rooms
- 6 Beds + 3.5 Baths
Panda Luxury Homes #R3156262
Abbotsford
$ 979,900
34795 1 Avenue
Abbotsford, BC V2S 8C2
- Type
- Single Family
- Size
- 2,214 SqFt
- Rooms
- 5 Beds + 3 Baths
Sutton Group-West Coast Realty (Abbotsford) #R3154842
Abbotsford
$ 1,699,000
32843 Huntingdon Road
Abbotsford, BC V2S 5Z4
- Type
- Single Family
- Size
- 2,687 SqFt
- Rooms
- 5 Beds + 2 Baths
Vybe Realty #R3154000
Abbotsford
$ 1,399,999
1680b Mckenzie Road
Abbotsford, BC V2S 8J6
- Type
- Single Family
- Size
- 3,258 SqFt
- Rooms
- 8 Beds + 8.5 Baths
Westmont Realty Inc. #R3152781
Abbotsford
$ 1,890,000
33120 Huntingdon Road
Abbotsford, BC V2S 7Z3
- Type
- Single Family
- Size
- 1,657 SqFt
- Rooms
- 6 Beds + 3 Baths
Homelife Advantage Realty Ltd. #R3150278
 Copyright 2026 by Greater Vancouver REALTORS®. All Rights Reserved. NOTE: This representation is based in whole or in part on data generated by the Chilliwack & District Real Estate Board, Fraser Valley Real Estate Board
or Greater Vancouver REALTORS® which assumes no responsibility for its accuracy.
The trademarks REALTOR®, REALTORS®, and the REALTOR® logo are controlled by The Canadian Real Estate Association (CREA) and identify real estate professionals who are members of CREA. The trademarks MLS®, Multiple Listing Service® and the associated logos are owned by CREA and identify the quality of services provided by real estate professionals who are members of CREA. Used under license.
Last Updated: September 27, 2026 11:43 PM UTC
Copyright 2026 by Greater Vancouver REALTORS®. All Rights Reserved. NOTE: This representation is based in whole or in part on data generated by the Chilliwack & District Real Estate Board, Fraser Valley Real Estate Board
or Greater Vancouver REALTORS® which assumes no responsibility for its accuracy.
The trademarks REALTOR®, REALTORS®, and the REALTOR® logo are controlled by The Canadian Real Estate Association (CREA) and identify real estate professionals who are members of CREA. The trademarks MLS®, Multiple Listing Service® and the associated logos are owned by CREA and identify the quality of services provided by real estate professionals who are members of CREA. Used under license.
Last Updated: September 27, 2026 11:43 PM UTC