

Just Listed


Address
7087 Mary Avenue 1, Burnaby, BC
Price
$ 1,408,800
Property Attributes
- MLS#R3169351
- TypeHalf Duplex
- Listing Status Active
- CityBurnaby
- AreaBurnaby South
- NeighbourhoodHighgate
- Postal CodeV5E 3K1
- Style3 Storey
- Year Built2026
- Price$ 1,408,800
- Bedrooms4
- Full Bathrooms4
- Half Bathrooms0
- Sqr Footage2330
- Lot Size0.17 Acres
Data Source:
Greater Vancouver REALTORS®
Property Description
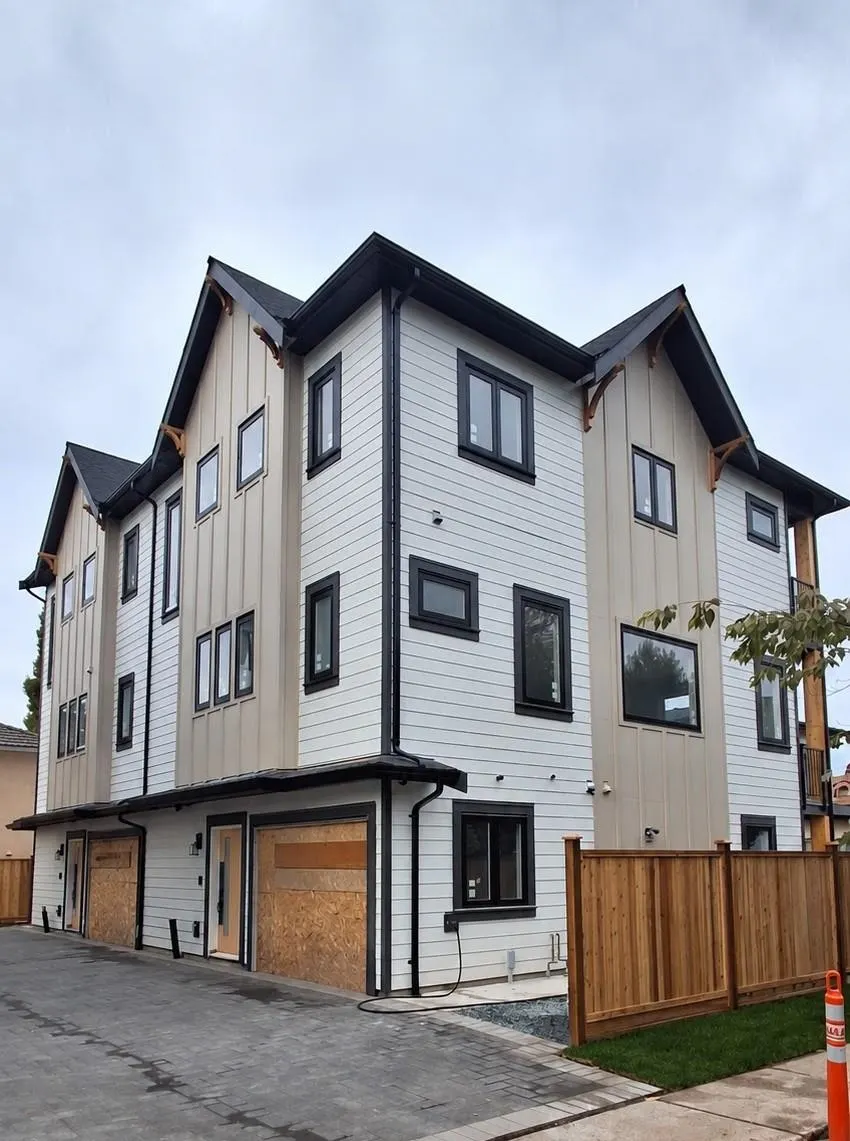
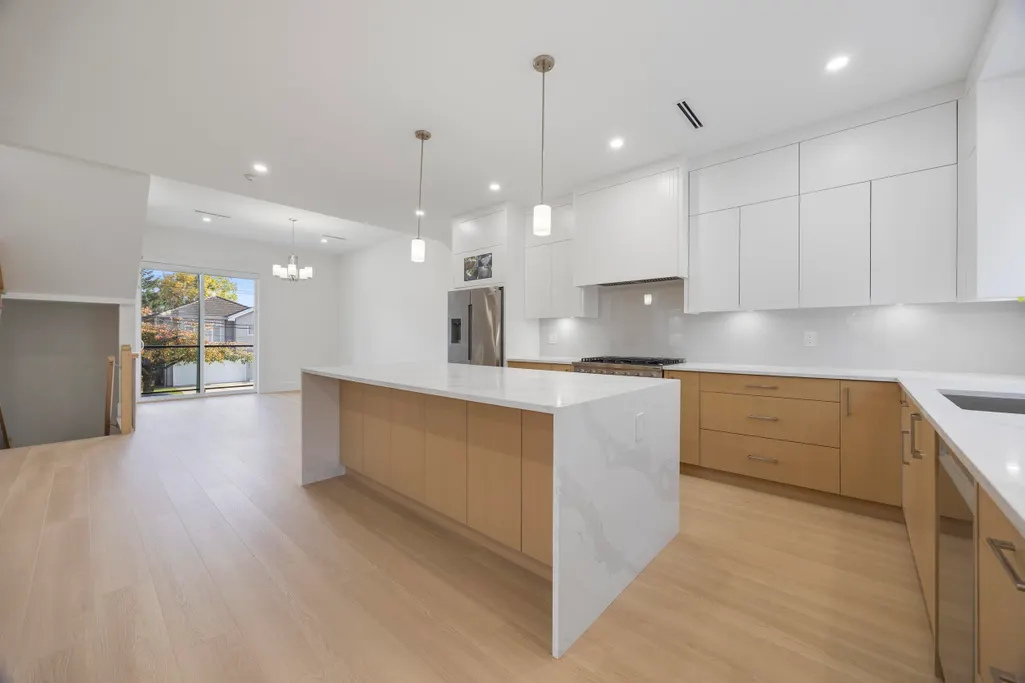
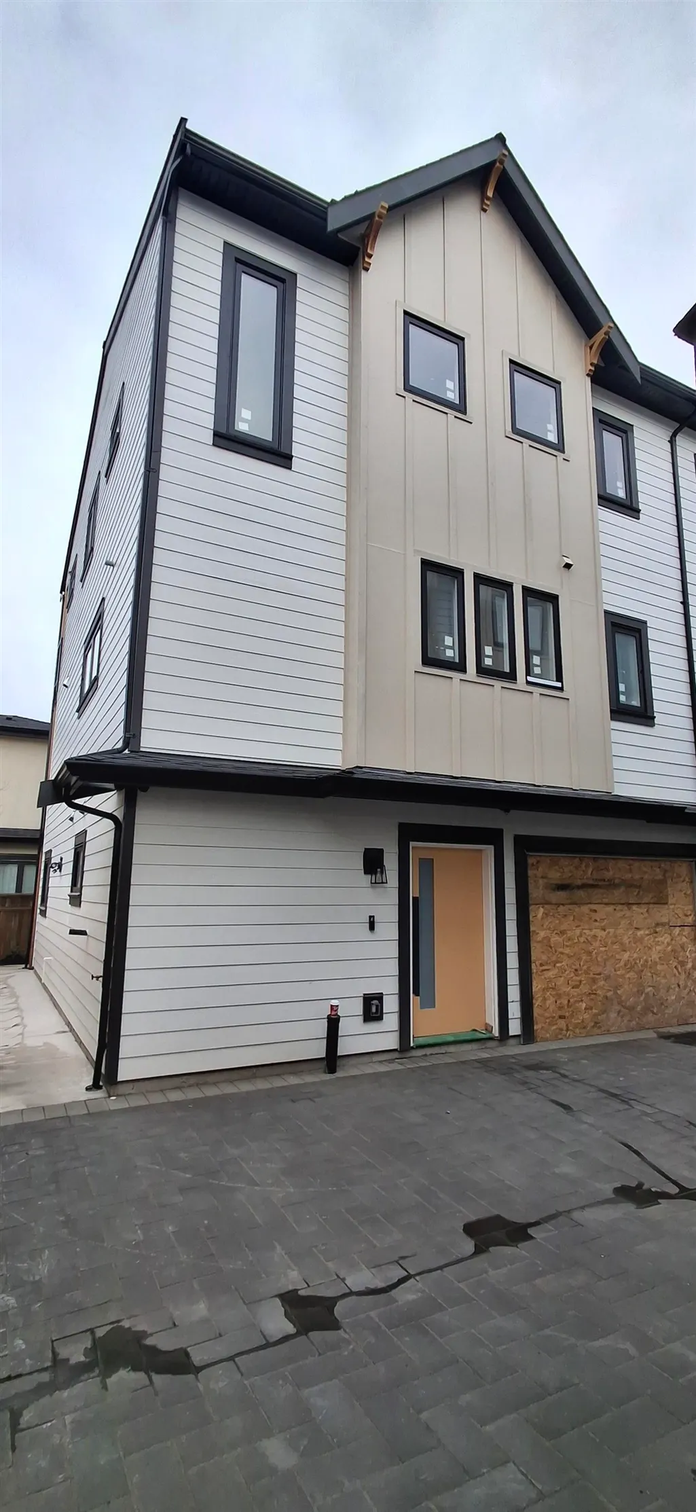
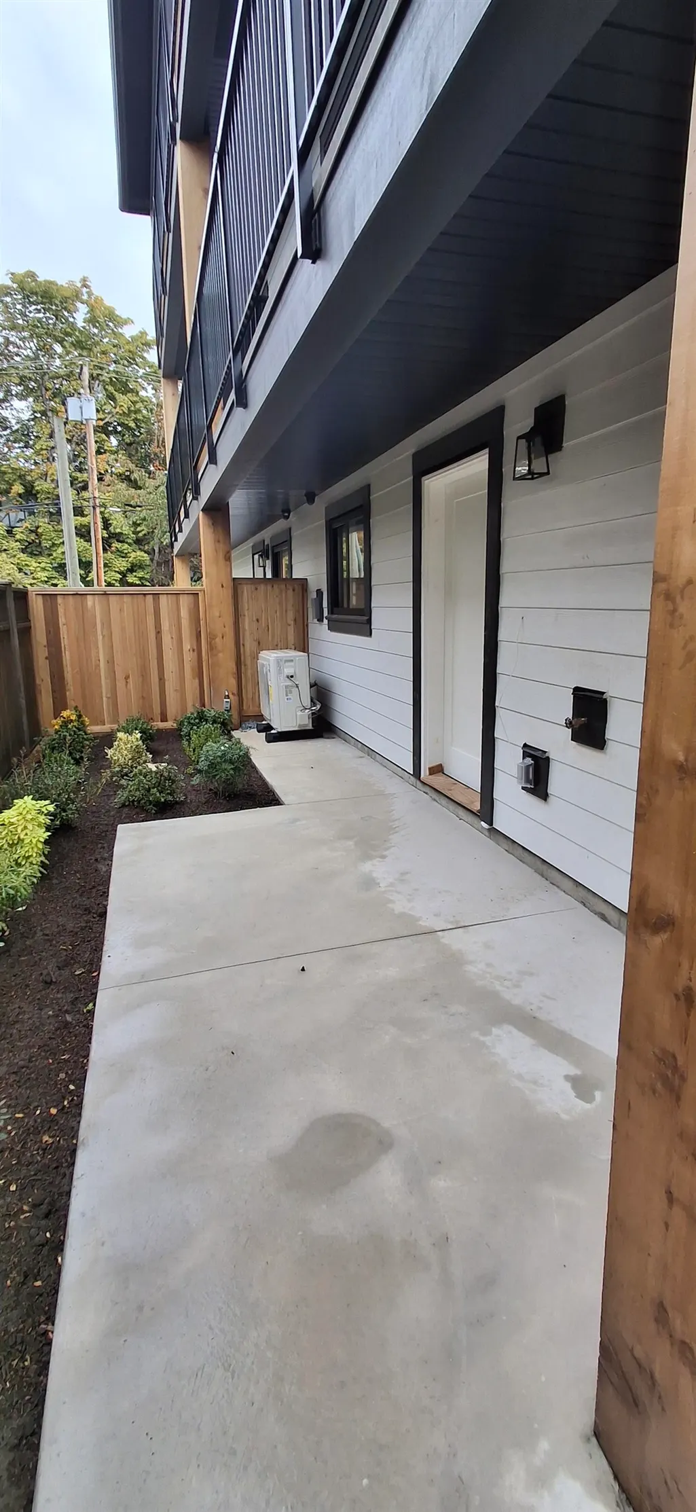
Beautiful 3-level rear corner-unit home offering 2,330 SF of bright, thoughtfully designed living space. The open-concept main floor features a gourmet kitchen with gas range and quality finishes, seamlessly flowing into the spacious dining & living areas, plus a convenient powder room. Upstairs offers three generous bedrooms, including a spacious primary suite with a walk-in closet and ensuite. The ground level includes a large recreation room, full bathroom, bedroom, & separate entrance—ideal for extended family. Comfort features include a heat pump with air conditioning, HRV system, & radiant hot-water heating. Complete with a large attached garage and fenced yard. Conveniently located near Highgate Village, Metrotown, transit, Edmond's Community Centre, & Deer Lake Park. CALLL NOW!
General Features
| Heating | Heat Pump,Hot Water,Radiant |
|---|---|
| Appliances | Washer/Dryer,Dishwasher,Refrigerator,Stove |
| Garage Spaces | 1 |
| Architectural Style | 3 Storey |
| Year Built | 2026 |
| Stories Count | 3 |
| Levels | Three Or More |
| Unit Number | 1 |
| Property Subtype | Half Duplex |
| Tax Year | 2026 |
| Ownership | Freehold Strata |
| Community Features | Shopping Nearby |
| Property Type | Residential |
| HOA | true |
| Garage Y/N | true |
| Full Baths | 4 |
| Status | Active |
| City | Burnaby |
| MLS Area | Burnaby South |
| Lot Size Units | Square Feet |
| Lot Size Square Feet | 7470 |
| Carport Y/N | false |
| Land Lease Y/N | false |
| MLS Area Minor | Highgate |
| Structure Type | Duplex,Residential Attached |
| Standard Status | Active |
| Assoc/CIC | Condominium |
Interior Features
| Basement | Finished,Exterior Entry |
|---|---|
| Heating Y/N | true |
| Window Features | Window Coverings |
| Fireplace Y/N | false |
| Total Bedrooms | 4 |
| Total Baths | 4 |
Exterior Features
| Exterior Amenities | Balcony |
|---|---|
| Parking Features | Garage Single,Front Access |
| Lot Features | Central Location,Recreation Nearby |
| Total Parking | 1 |
| Lot Size Area | 7470 |
| Building Area Total | 2330 |
| Lot Dimensions | 66 x 113.18 |
| Lot Size Acres | 0.17 |
| Frontage Length | 66 |
| Waterfront Y/N | false |
Amenities
- Views
- New Construction
- Adult 55+
- Lease To Own
- No Strata Fees
- Furnished
- Primary On Main
- Air Conditioning
- Seller Finance
- Green
- Fixer Upper
- Horse
- Golf
- Fireplace
- Deck
- Garage
- Basement
- Pool
Property vs Half Duplex Average in V5E 3K1
In The Neighbourhood
Burnaby
$ 1,828,000
6740 Canada Way 2
Burnaby, BC V5E 3R1
- Type
- Half Duplex
- Size
- 3,634 SqFt
- Rooms
- 7 Beds + 7.5 Baths
RE/MAX Crest Realty #R3167945
Open House
Burnaby
$ 1,348,000
6831 Salisbury Avenue 2
Burnaby, BC V5E 2Z4
- Type
- Half Duplex
- Size
- 1,575 SqFt
- Rooms
- 4 Beds + 3.5 Baths
Angell, Hasman & Associates Realty Ltd. #R3167415
Open House
Burnaby
$ 1,368,000
6831 Salisbury Avenue 1
Burnaby, BC V5E 2Z4
- Type
- Half Duplex
- Size
- 1,575 SqFt
- Rooms
- 4 Beds + 3.5 Baths
Angell, Hasman & Associates Realty Ltd. #R3167413
Burnaby
$ 1,699,000
7633 Rosewood Street
Burnaby, BC V5E 2G8
- Type
- Half Duplex
- Size
- 1,844 SqFt
- Rooms
- 4 Beds + 3.5 Baths
#R3163679
Burnaby
$ 1,499,900
6639 Acacia Avenue 4
Burnaby, BC V5E 3J8
- Type
- Half Duplex
- Size
- 2,607 SqFt
- Rooms
- 5 Beds + 4.5 Baths
RE/MAX Crest Realty #R3155250
Open House
Burnaby
$ 1,508,000
6890 Koala Crescent
Burnaby, BC V5E 3K9
- Type
- Half Duplex
- Size
- 1,966 SqFt
- Rooms
- 4 Beds + 3.5 Baths
Multiple Realty Ltd. #R3144031
 Copyright 2026 by Greater Vancouver REALTORS®. All Rights Reserved. NOTE: This representation is based in whole or in part on data generated by the Chilliwack & District Real Estate Board, Fraser Valley Real Estate Board
or Greater Vancouver REALTORS® which assumes no responsibility for its accuracy.
The trademarks REALTOR®, REALTORS®, and the REALTOR® logo are controlled by The Canadian Real Estate Association (CREA) and identify real estate professionals who are members of CREA. The trademarks MLS®, Multiple Listing Service® and the associated logos are owned by CREA and identify the quality of services provided by real estate professionals who are members of CREA. Used under license.
Last Updated: September 26, 2026 4:22 PM UTC
Copyright 2026 by Greater Vancouver REALTORS®. All Rights Reserved. NOTE: This representation is based in whole or in part on data generated by the Chilliwack & District Real Estate Board, Fraser Valley Real Estate Board
or Greater Vancouver REALTORS® which assumes no responsibility for its accuracy.
The trademarks REALTOR®, REALTORS®, and the REALTOR® logo are controlled by The Canadian Real Estate Association (CREA) and identify real estate professionals who are members of CREA. The trademarks MLS®, Multiple Listing Service® and the associated logos are owned by CREA and identify the quality of services provided by real estate professionals who are members of CREA. Used under license.
Last Updated: September 26, 2026 4:22 PM UTC