

Open House Sun, Sep 27th 02:00 PM - 04:00 PM










Address
3018 E 19th Avenue 1, Vancouver, BC
Price
$ 1,338,800
Property Attributes
- MLS#R3168678
- TypeHalf Duplex
- Listing Status Active
- CityVancouver
- AreaVancouver East
- NeighbourhoodRenfrew Heights
- Postal CodeV5M 2S9
- Style3 Storey
- Year Built2026
- Price$ 1,338,800
- Bedrooms3
- Full Bathrooms2
- Half Bathrooms1
- Sqr Footage1406
Data Source:
Greater Vancouver REALTORS®
Property Description
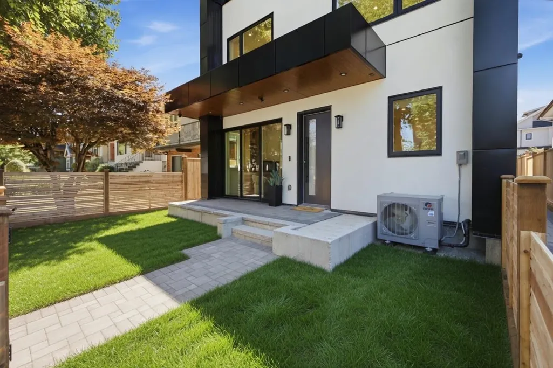
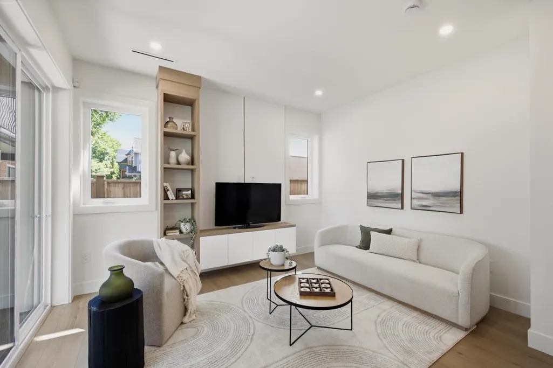
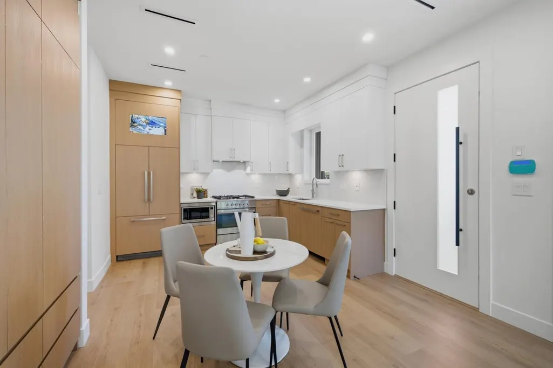
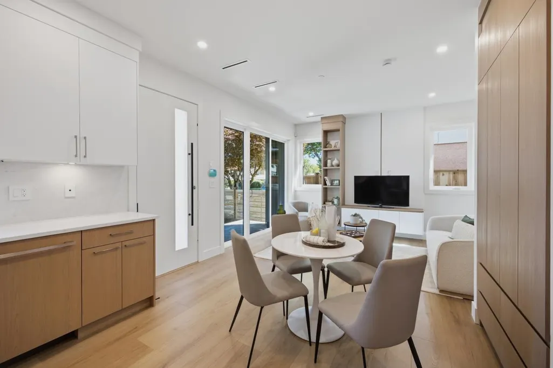
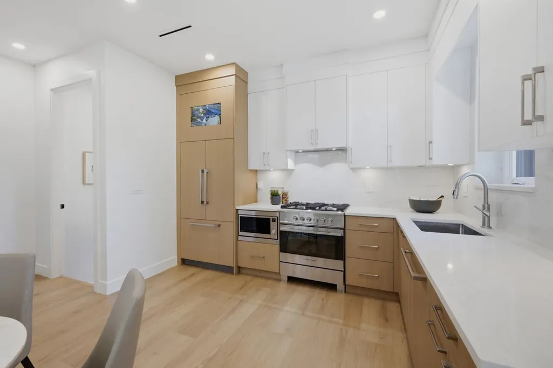
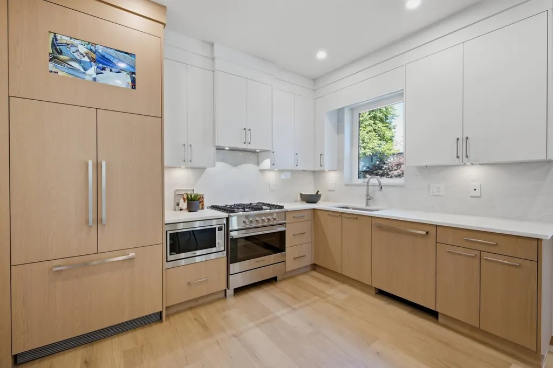
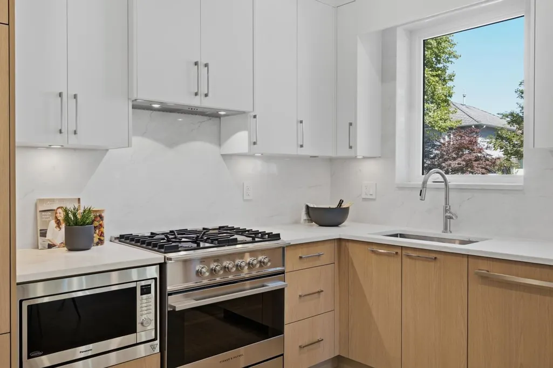
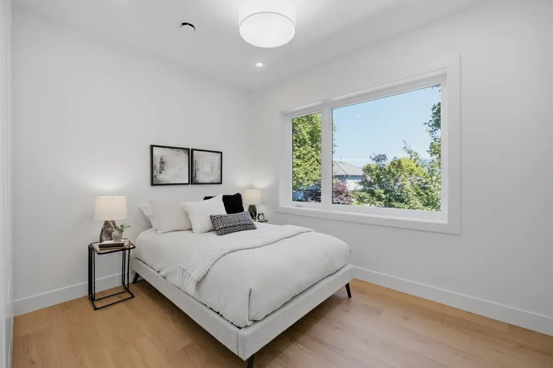
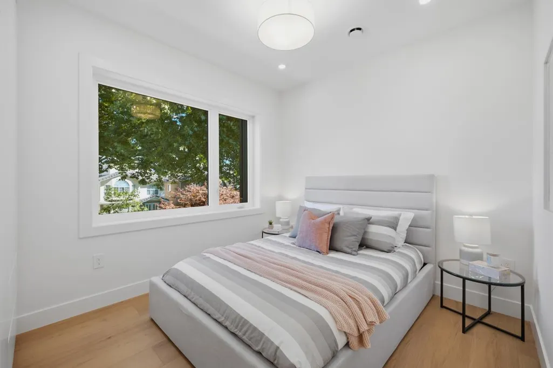
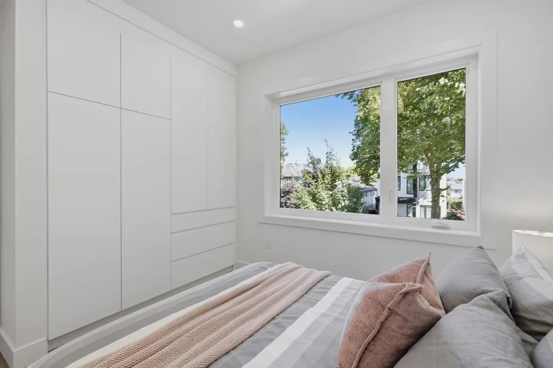
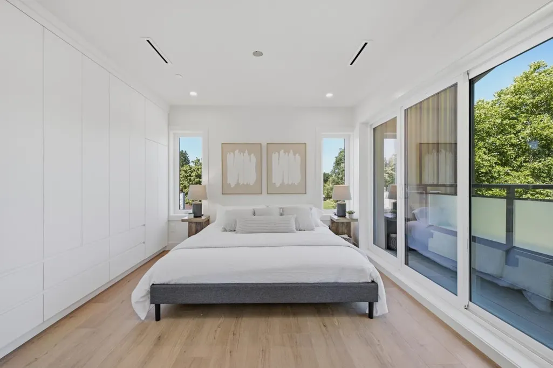
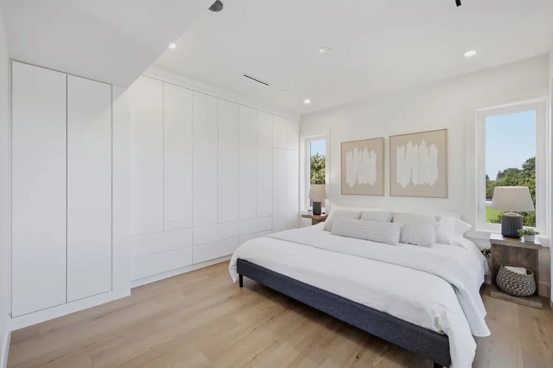
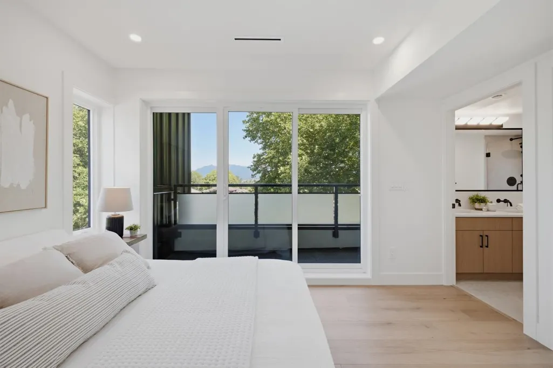
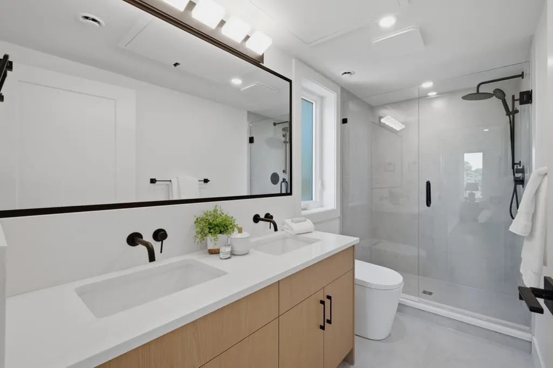
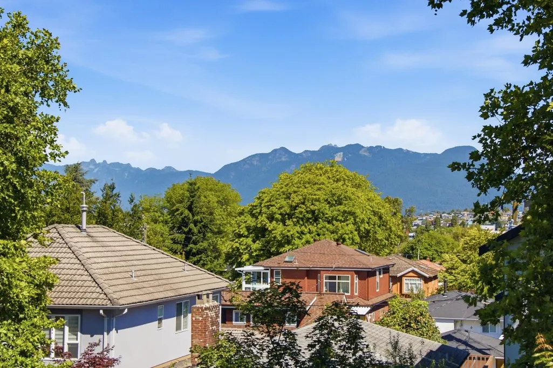
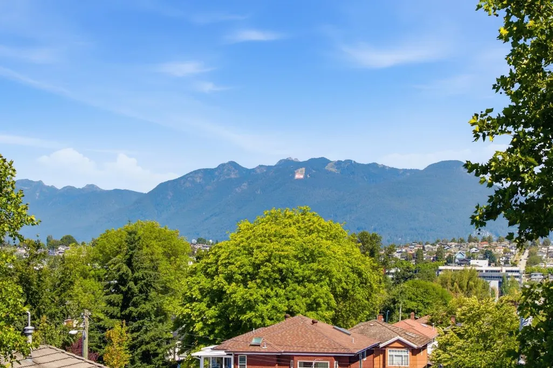
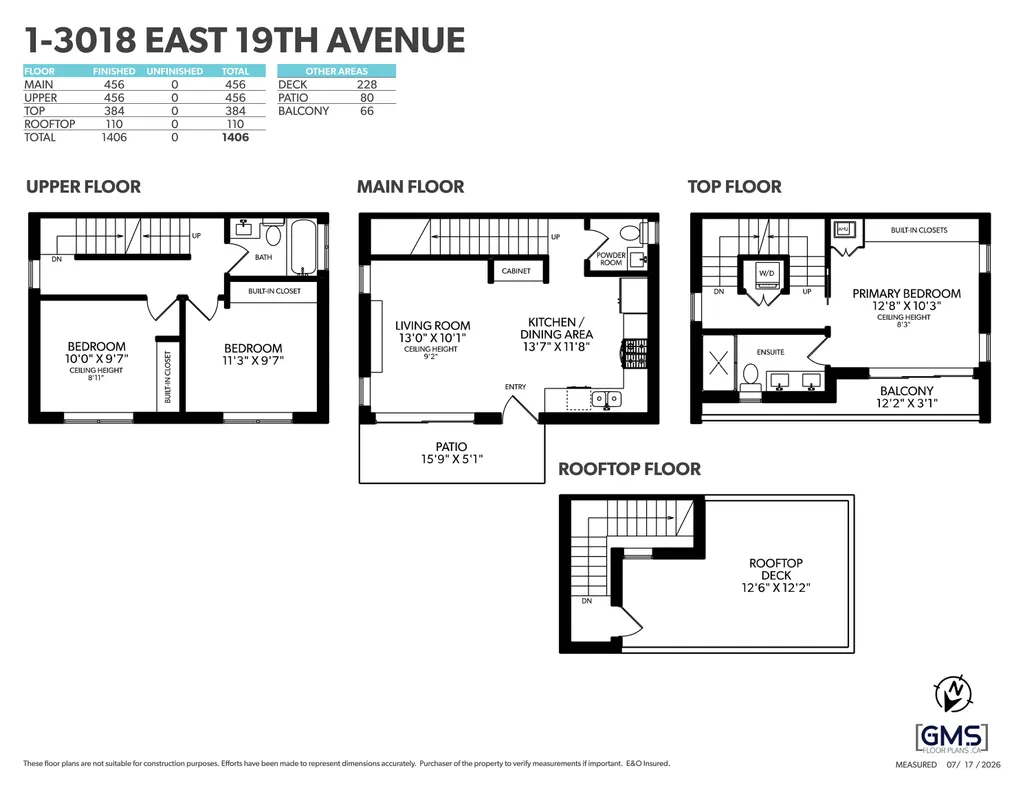
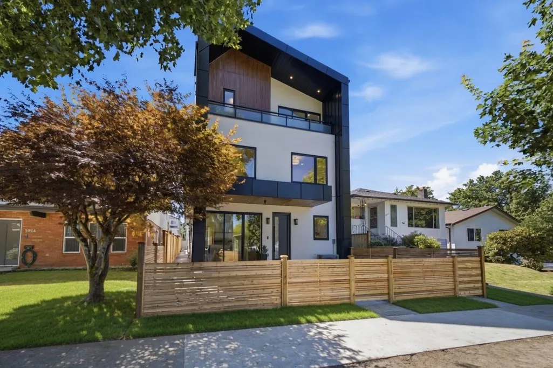
Designed by Architectural Collective this 1/2 duplex style residence is nestled just steps from Renfrew Community Park. This bright front-half, three-level duplex features 3 bedrooms, 2.5 bathrooms, a spectacular rooftop deck with mountain and park views, and a large private fenced yard. Enjoy the open-concept main level living, with the kitchen and dining area overlooking the patio/yard for indoor-outdoor living perfect for entertaining. The large principal bedroom w/ Ensuite bathroom boasts a private patio designed for enjoying morning coffee. This home has cooling & heated floors throughout, EV-ready covered parking and an unbeatable location near schools and parks. Open House Sat/Sun, Sept 26th/27th 2-4pm
General Features
| Heating | Forced Air,Heat Pump |
|---|---|
| Cooling | Air Conditioning |
| Appliances | Washer/Dryer,Dishwasher,Refrigerator,Stove |
| Architectural Style | 3 Storey |
| Security Features | Security System |
| Year Built | 2026 |
| Stories Count | 3 |
| Levels | Three Or More |
| Unit Number | 1 |
| Property Subtype | Half Duplex |
| Tax Year | 2026 |
| Ownership | Freehold Strata |
| Community Features | Shopping Nearby |
| Property Type | Residential |
| HOA | true |
| Full Baths | 2 |
| Status | Active |
| City | Vancouver |
| MLS Area | Vancouver East |
| Carport Spaces | 1 |
| Carport Y/N | true |
| Land Lease Y/N | false |
| MLS Area Minor | Renfrew Heights |
| Structure Type | Duplex,Residential Attached |
| Standard Status | Active |
| Assoc/CIC | Condominium |
Interior Features
| Basement | None |
|---|---|
| Total Stories | 3 |
| Air Conditioning Y/N | true |
| Heating Y/N | true |
| Window Features | Window Coverings |
| Half Baths | 1 |
| Laundry Features | In Unit |
| Total Bedrooms | 3 |
| Total Baths | 3 |
Exterior Features
| Exterior Amenities | Private Yard |
|---|---|
| Parking Features | Carport Single,Lane Access |
| Lot Features | Central Location,Lane Access,Recreation Nearby |
| Total Parking | 1 |
| Building Area Total | 1406 |
| Lot Dimensions | 33.1 x |
| Frontage Length | 33.1 |
| Waterfront Y/N | false |
| Other Equipment | Heat Recov. Vent. |
Amenities
- Views
- New Construction
- Adult 55+
- Lease To Own
- No Strata Fees
- Furnished
- Primary On Main
- Air Conditioning
- Seller Finance
- Green
- Fixer Upper
- Horse
- Golf
- Fireplace
- Deck
- Garage
- Basement
- Pool
Property vs Half Duplex Average in V5M 2S9
In The Neighbourhood
Open House
Vancouver
$ 1,419,900
2438 E 20th Avenue 2
Vancouver, BC V5M 2T6
- Type
- Half Duplex
- Size
- 1,420 SqFt
- Rooms
- 3 Beds + 2.5 Baths
RE/MAX Masters Realty #R3168489
Open House
Vancouver
$ 1,450,000
3433 E 23rd Avenue
Vancouver, BC V5R 1C1
- Type
- Half Duplex
- Size
- 1,366 SqFt
- Rooms
- 3 Beds + 3.5 Baths
Latitude Realty Inc. #R3167729
Open House
Vancouver
$ 1,499,900
2438 E 20th Avenue 1
Vancouver, BC V5M 2T6
- Type
- Half Duplex
- Size
- 1,495 SqFt
- Rooms
- 3 Beds + 2.5 Baths
RE/MAX Masters Realty #R3168472
Open House
Vancouver
$ 1,398,000
3431 E 23rd Avenue
Vancouver, BC V5R 1C1
- Type
- Half Duplex
- Size
- 1,378 SqFt
- Rooms
- 3 Beds + 3.5 Baths
Latitude Realty Inc. #R3167728
Open House
Vancouver
$ 1,575,000
4328 Rupert Street
Vancouver, BC V5R 2H8
- Type
- Half Duplex
- Size
- 1,572 SqFt
- Rooms
- 5 Beds + 3.5 Baths
Oakwyn Realty Ltd. #R3165908
Open House
Vancouver
$ 1,899,000
2598 E 16th Avenue
Vancouver, BC V5M 2L5
- Type
- Half Duplex
- Size
- 1,682 SqFt
- Rooms
- 3 Beds + 3.5 Baths
eXp Realty #R3164878
Vancouver
$ 1,599,000
3417 Seaforth Drive
Vancouver, BC V5M 4C6
- Type
- Half Duplex
- Size
- 1,600 SqFt
- Rooms
- 4 Beds + 3.5 Baths
Nu Stream Realty Inc. #R3165454
Open House
Vancouver
$ 1,899,000
3233 Penticton Street
Vancouver, BC V5M 3C7
- Type
- Half Duplex
- Size
- 1,771 SqFt
- Rooms
- 4 Beds + 3.5 Baths
eXp Realty #R3164877
Vancouver
$ 1,048,000
3638 Normandy Drive 2
Vancouver, BC V5M 2G3
- Type
- Half Duplex
- Size
- 1,148 SqFt
- Rooms
- 3 Beds + 2.5 Baths
RE/MAX Crest Realty #R3163391
Vancouver
$ 1,088,000
3638 Normandy Drive 4
Vancouver, BC V5M 2G3
- Type
- Half Duplex
- Size
- 1,148 SqFt
- Rooms
- 3 Beds + 2.5 Baths
RE/MAX Crest Realty #R3163459
Vancouver
$ 1,088,000
3638 Normandy Drive 3
Vancouver, BC V5M 2G3
- Type
- Half Duplex
- Size
- 1,148 SqFt
- Rooms
- 3 Beds + 2.5 Baths
RE/MAX Crest Realty #R3163417
Vancouver
$ 1,048,000
3638 Normandy Drive 1
Vancouver, BC V5M 2G3
- Type
- Half Duplex
- Size
- 1,148 SqFt
- Rooms
- 3 Beds + 2.5 Baths
RE/MAX Crest Realty #R3162804
 Copyright 2026 by Greater Vancouver REALTORS®. All Rights Reserved. NOTE: This representation is based in whole or in part on data generated by the Chilliwack & District Real Estate Board, Fraser Valley Real Estate Board
or Greater Vancouver REALTORS® which assumes no responsibility for its accuracy.
The trademarks REALTOR®, REALTORS®, and the REALTOR® logo are controlled by The Canadian Real Estate Association (CREA) and identify real estate professionals who are members of CREA. The trademarks MLS®, Multiple Listing Service® and the associated logos are owned by CREA and identify the quality of services provided by real estate professionals who are members of CREA. Used under license.
Last Updated: September 26, 2026 4:22 PM UTC
Copyright 2026 by Greater Vancouver REALTORS®. All Rights Reserved. NOTE: This representation is based in whole or in part on data generated by the Chilliwack & District Real Estate Board, Fraser Valley Real Estate Board
or Greater Vancouver REALTORS® which assumes no responsibility for its accuracy.
The trademarks REALTOR®, REALTORS®, and the REALTOR® logo are controlled by The Canadian Real Estate Association (CREA) and identify real estate professionals who are members of CREA. The trademarks MLS®, Multiple Listing Service® and the associated logos are owned by CREA and identify the quality of services provided by real estate professionals who are members of CREA. Used under license.
Last Updated: September 26, 2026 4:22 PM UTC