

Open House Sun, Sep 27th 01:00 PM - 04:00 PM





Address
4830 Bennett Street 401, Burnaby, BC
Price
$ 599,000
Property Attributes
- MLS#R3168592
- TypeCondos
- Listing Status Active
- CityBurnaby
- AreaBurnaby South
- NeighbourhoodMetrotown
- Postal CodeV5H 4P6
- Style
- Year Built1992
- Taxes$ 2183
- Price$ 599,000
- Bedrooms2
- Full Bathrooms2
- Half Bathrooms0
- Sqr Footage1067
Data Source:
Greater Vancouver REALTORS®
Property Description
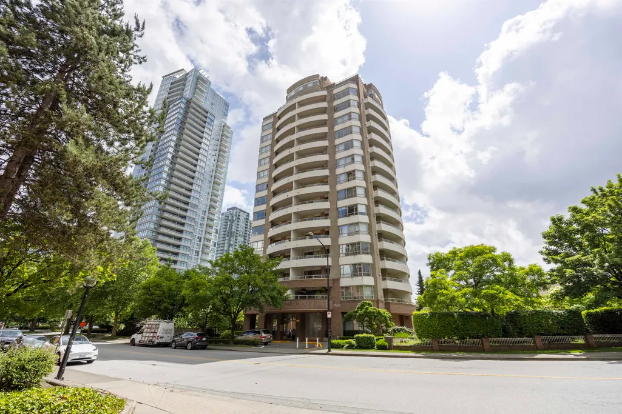
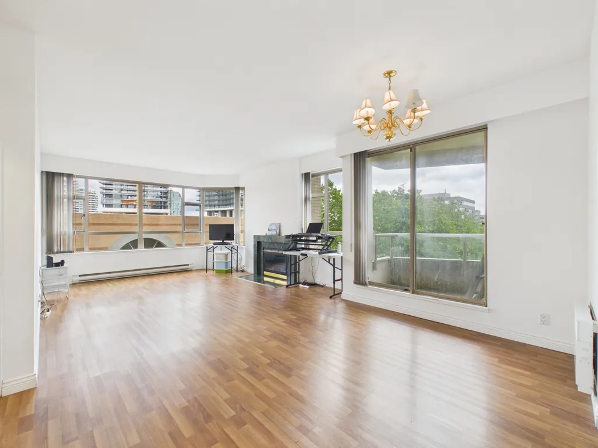
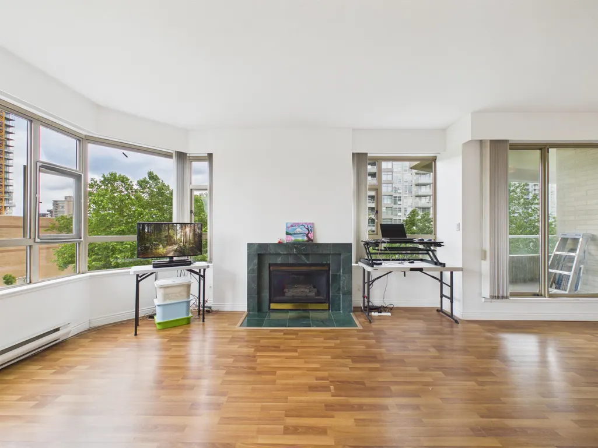
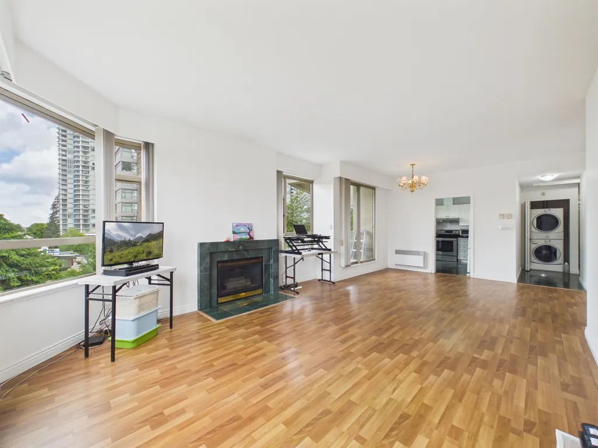
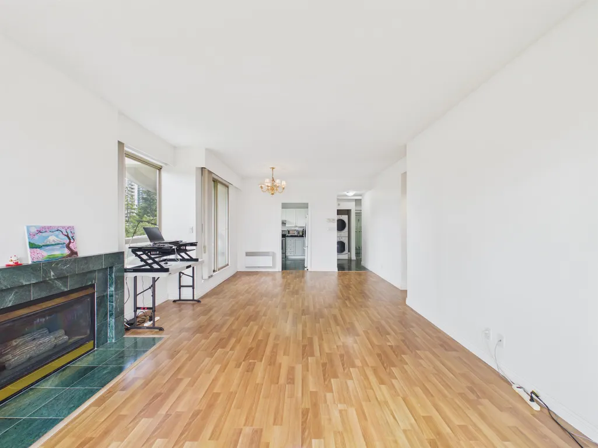
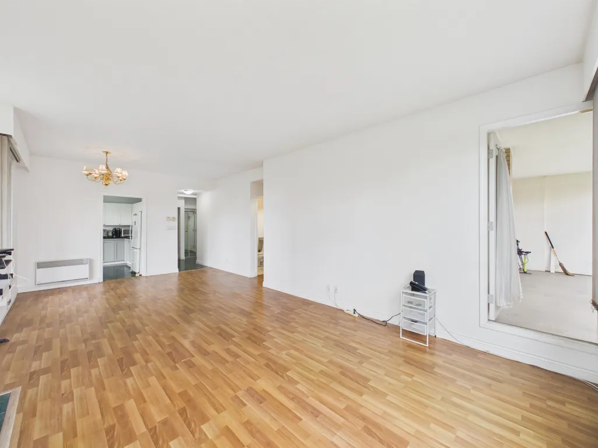
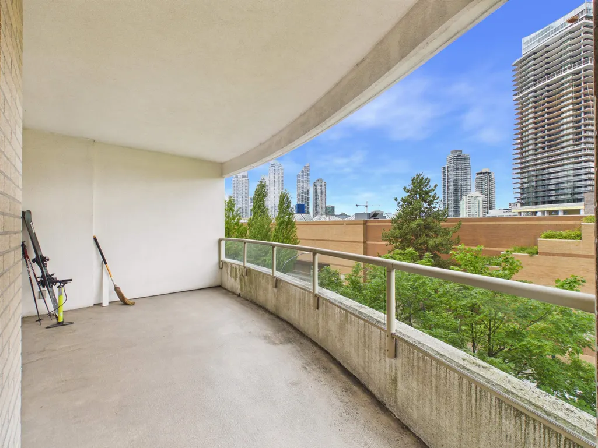
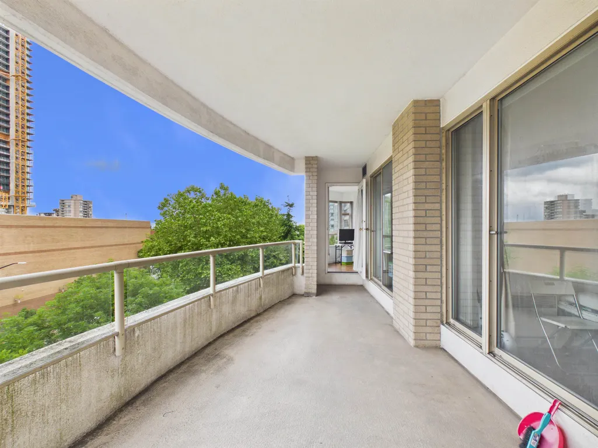
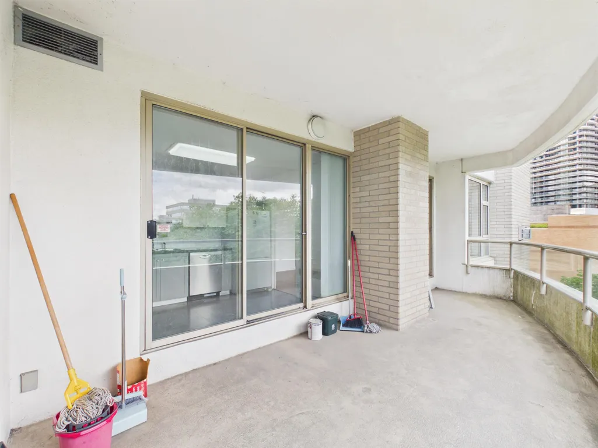
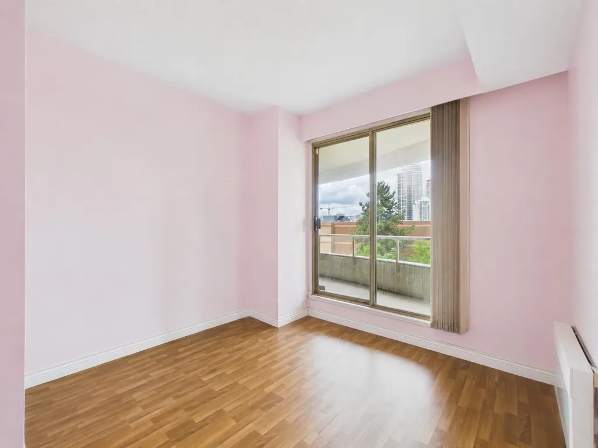
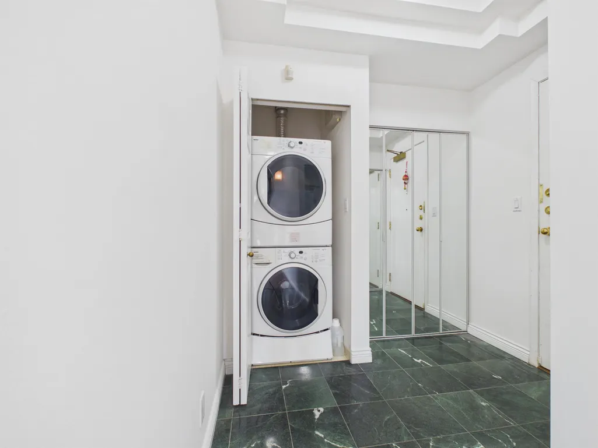
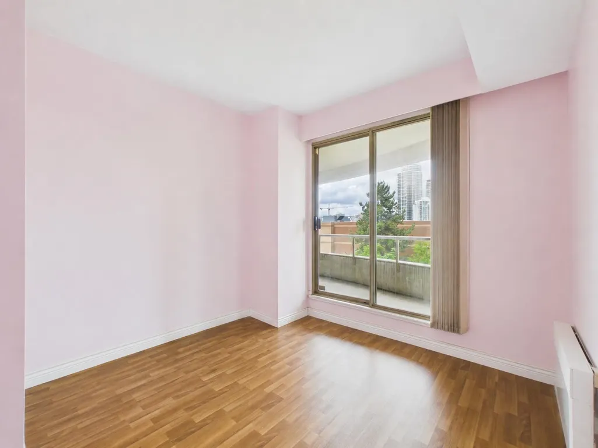
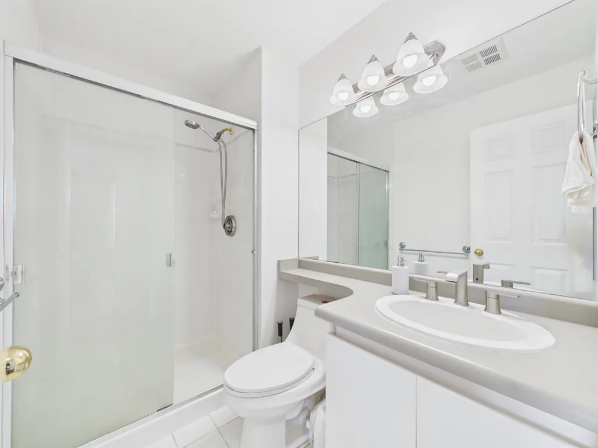
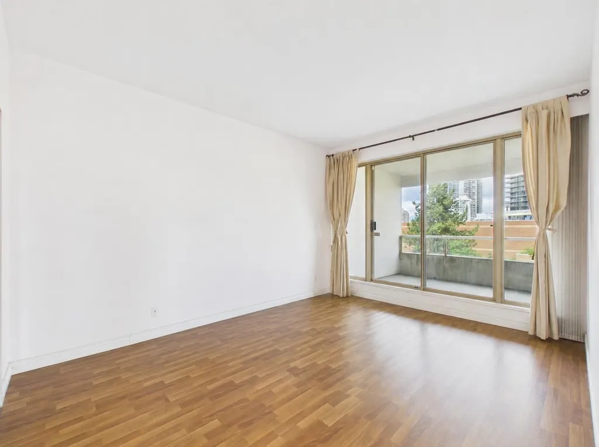
Rarely available, spacious corner home at The Balmoral in the heart of Metrotown, with only 4 units per floor. This bright 2 bed, 2 bath home in a well-maintained concrete building features two large balconies, 9-ft ceilings, a cozy gas fireplace, and fresh paint throughout.Enjoy unbeatable walkability to shopping, dining, transit, recreation, and daily essentials. Includes 1 parking and 1 storage locker. A move-in-ready home in a highly sought-after location — book your private showing today! The first showing will take place during the open house on Sunday, September 27, from 1:00 to 4:00 p.m. Offers, if any, must be emailed to bensonleehome@gmail.com by 6:00 p.m. on October 6, 2026. This property is co-listed with a team. Please attach Schedule A to all offers.
General Features
| Heating | Electric,Other |
|---|---|
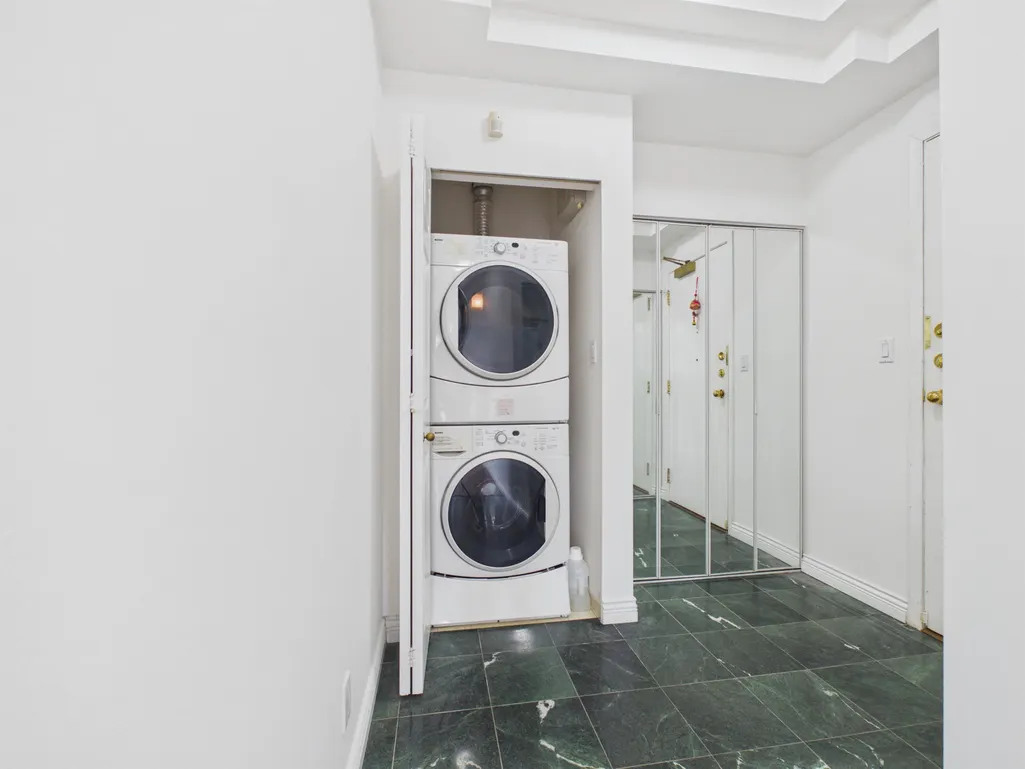
| Appliances | Washer/Dryer,Dishwasher,Refrigerator,Stove |
| HOA Fee | 505.67 |
| Pets Allowed | No |
| Year Built | 1992 |
| Stories Count | 1 |
| Levels | One |
| Unit Number | 401 |
| Property Subtype | Apartment/Condo |
| Tax Year | 2025 |
| Ownership | Freehold NonStrata |
| Accessibility | Wheelchair Access |
| Property Type | Residential |
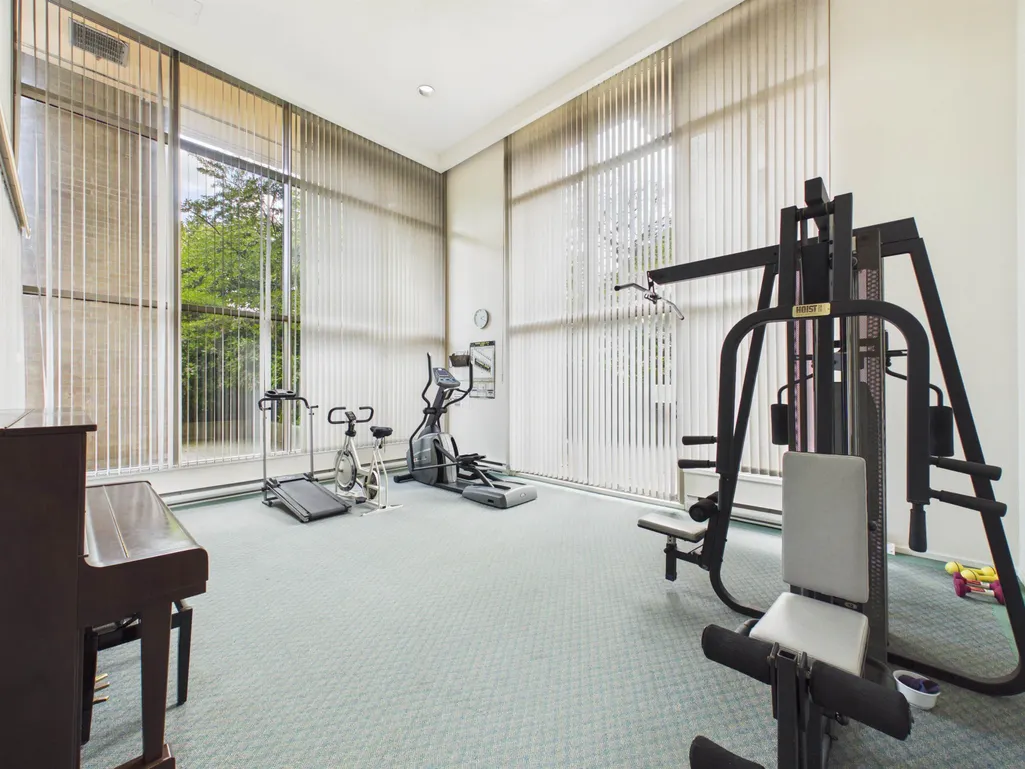
| Association Amenities | Exercise Centre,Sauna/Steam Room,Maintenance Grounds,Gas,Hot Water,Management,Recreation Facilities |
| HOA | false |
| Garage Y/N | true |
| Full Baths | 2 |
| Status | Active |
| City | Burnaby |
| MLS Area | Burnaby South |
| Carport Y/N | false |
| Spa Features | Swirlpool/Hot Tub |
| Land Lease Y/N | false |
| Tax Annual Amount | 2183.79 |
| MLS Area Minor | Metrotown |
| Structure Type | Multi Family,Residential Attached |
| Standard Status | Active |
| Virtual Tour | https://drive.google.com/file/d/16Kd3CZIQJvt3gil-lOQVEDwbfiHjPL5r/view |
Interior Features
| Interior Amenities | Elevator,Storage |
|---|---|
| Basement | None |
| Total Fireplaces | 1 |
| Fireplace Features | Gas |
| Total Stories | 16 |
| Common Walls | Corner Unit |
| Heating Y/N | true |
| Window Features | Window Coverings |
| Fireplace Y/N | true |
| Total Bedrooms | 2 |
| Total Baths | 2 |
Exterior Features
| Exterior Amenities | Garden,Balcony |
|---|---|
| Parking Features | Garage Under Building,Garage Door Opener |
| Lot Features | Central Location |
| Total Parking | 1 |
| Building Area Total | 1067 |
| Lot Dimensions | 0 x |
| Waterfront Y/N | false |
Amenities
- Views
- New Construction
- Adult 55+
- Lease To Own
- No Strata Fees
- Furnished
- Pets
- Primary On Main
- Air Conditioning
- Seller Finance
- Green
- Fixer Upper
- Horse
- Golf
- Fireplace
- Deck
- Garage
- Basement
- Pool
Property vs Condos Average in V5H 4P6
In The Neighbourhood
Just Listed
Burnaby
$ 779,000
6461 Telford Avenue 809
Burnaby, BC V5H 0B7
- Type
- Condos
- Size
- 945 SqFt
- Rooms
- 2 Beds + 2 Baths
RE/MAX Crest Realty #R3169730
Just Listed
Burnaby
$ 760,000
5885 Olive Avenue 905
Burnaby, BC V5H 4N8
- Type
- Condos
- Size
- 1,090 SqFt
- Rooms
- 2 Beds + 2 Baths
Royal Pacific Realty Corp. #R3169735
Just Listed
Burnaby
$ 799,999
4458 Beresford Street 2004
Burnaby, BC V5H 0J1
- Type
- Condos
- Size
- 850 SqFt
- Rooms
- 2 Beds + 2 Baths
RE/MAX Crest Realty #R3169356
Just Listed
Burnaby
$ 725,000
4900 Lennox Lane 2506
Burnaby, BC V5H 0G9
- Type
- Condos
- Size
- 749 SqFt
- Rooms
- 2 Beds + 2 Baths
Pacific Evergreen Realty Ltd. #R3168825
Open House
Burnaby
$ 848,000
4360 Beresford Street 1702
Burnaby, BC V5H 0G2
- Type
- Condos
- Size
- 746 SqFt
- Rooms
- 1 Beds + 1 Baths
RE/MAX Crest Realty #R3169060
Just Listed
Burnaby
$ 635,000
5987 Wilson Avenue 3905
Burnaby, BC V5H 0L7
- Type
- Condos
- Size
- 520 SqFt
- Rooms
- 1 Beds + 1 Baths
Real Broker #R3168957
Just Listed
Burnaby
$ 621,888
6468 Willingdon Avenue 1005
Burnaby, BC V5H 0L3
- Type
- Condos
- Size
- 576 SqFt
- Rooms
- 1 Beds + 1 Baths
Metro Edge Realty #R3168768
Just Listed
Burnaby
$ 799,000
6608 Sussex Avenue 2202
Burnaby, BC V5H 0M3
- Type
- Condos
- Size
- 727 SqFt
- Rooms
- 2 Beds + 1 Baths
Sutton Group - Vancouver First Realty #R3169041
Just Listed
Burnaby
$ 786,000
6537 Telford Avenue 2409
Burnaby, BC V5H 0K9
- Type
- Condos
- Size
- 775 SqFt
- Rooms
- 2 Beds + 2 Baths
LeHomes Realty Premier #R3169011
Open House
Burnaby
$ 538,000
4900 Lennox Lane 3708
Burnaby, BC V5H 0G9
- Type
- Condos
- Size
- 552 SqFt
- Rooms
- 1 Beds + 1 Baths
Youlive Realty #R3168616
Burnaby
$ 899,900
6000 Mckay Avenue 3304
Burnaby, BC V5H 0K2
- Type
- Condos
- Size
- 849 SqFt
- Rooms
- 2 Beds + 2 Baths
Oakwyn Realty Ltd. #R3169380
Burnaby
$ 1,088,000
6288 Cassie Avenue 1405
Burnaby, BC V5H 0H7
- Type
- Condos
- Size
- 1,109 SqFt
- Rooms
- 3 Beds + 2 Baths
Laboutique Realty #R3168637
 Copyright 2026 by Greater Vancouver REALTORS®. All Rights Reserved. NOTE: This representation is based in whole or in part on data generated by the Chilliwack & District Real Estate Board, Fraser Valley Real Estate Board
or Greater Vancouver REALTORS® which assumes no responsibility for its accuracy.
The trademarks REALTOR®, REALTORS®, and the REALTOR® logo are controlled by The Canadian Real Estate Association (CREA) and identify real estate professionals who are members of CREA. The trademarks MLS®, Multiple Listing Service® and the associated logos are owned by CREA and identify the quality of services provided by real estate professionals who are members of CREA. Used under license.
Last Updated: September 26, 2026 4:22 PM UTC
Copyright 2026 by Greater Vancouver REALTORS®. All Rights Reserved. NOTE: This representation is based in whole or in part on data generated by the Chilliwack & District Real Estate Board, Fraser Valley Real Estate Board
or Greater Vancouver REALTORS® which assumes no responsibility for its accuracy.
The trademarks REALTOR®, REALTORS®, and the REALTOR® logo are controlled by The Canadian Real Estate Association (CREA) and identify real estate professionals who are members of CREA. The trademarks MLS®, Multiple Listing Service® and the associated logos are owned by CREA and identify the quality of services provided by real estate professionals who are members of CREA. Used under license.
Last Updated: September 26, 2026 4:22 PM UTC