

Address
1788 Gilmore Avenue 2702, Burnaby, BC
Price
$ 879,000
Property Attributes
- MLS#R3168530
- TypeCondos
- Listing Status Active
- CityBurnaby
- AreaBurnaby North
- NeighbourhoodBrentwood Park
- Postal CodeV5C 0L5
- Style
- Year Built2019
- Taxes$ 2675
- Price$ 879,000
- Bedrooms2
- Full Bathrooms2
- Half Bathrooms0
- Sqr Footage941
Data Source:
Greater Vancouver REALTORS®
Property Description
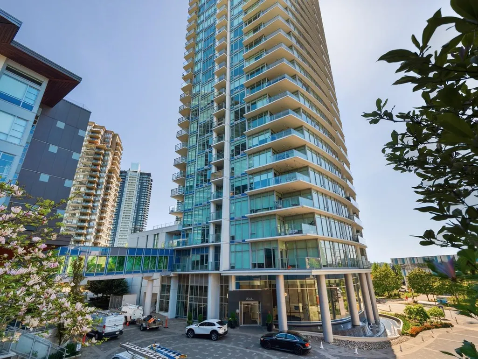
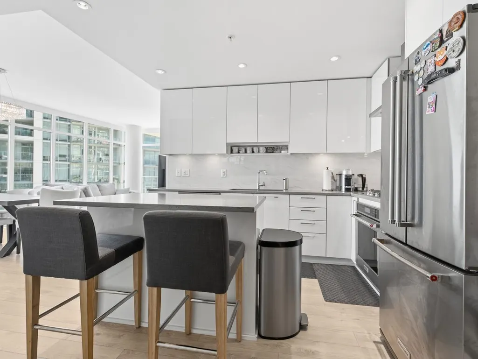
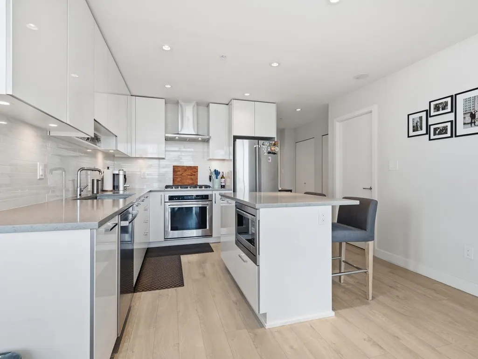
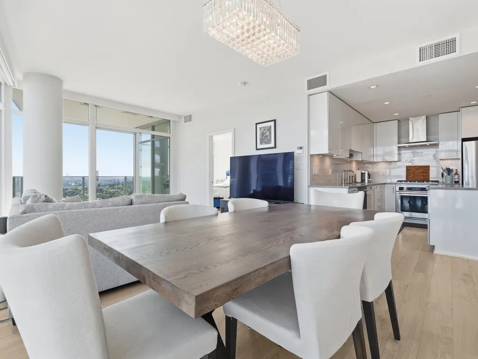
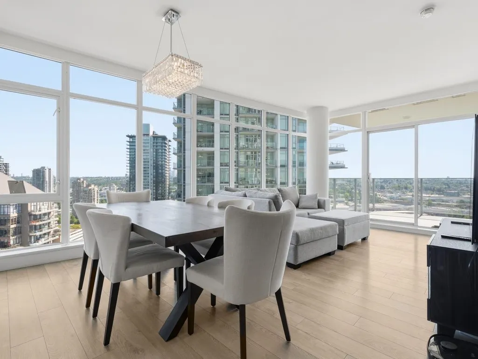
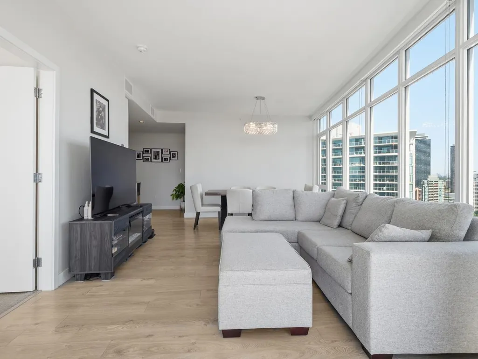
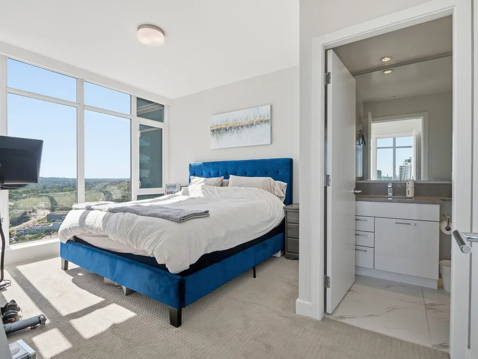
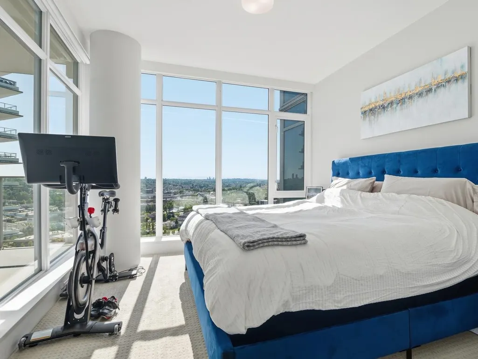
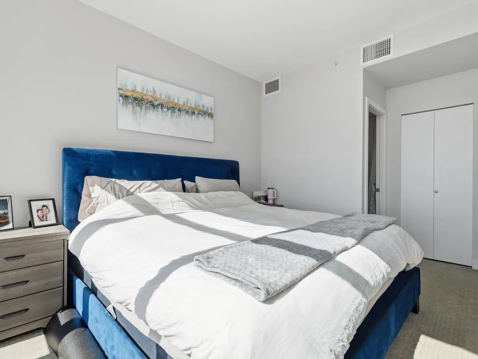
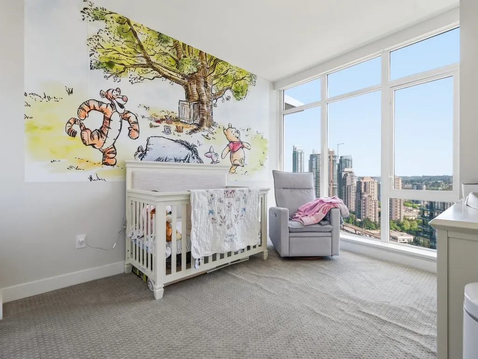
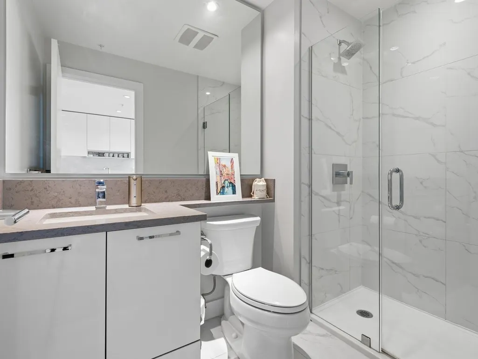
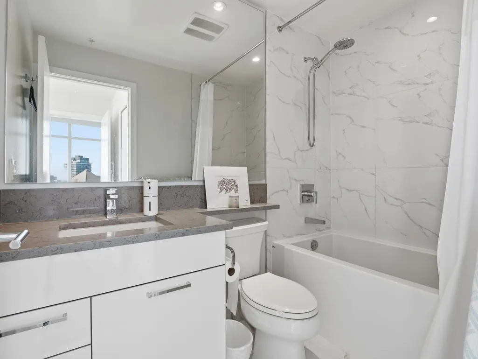
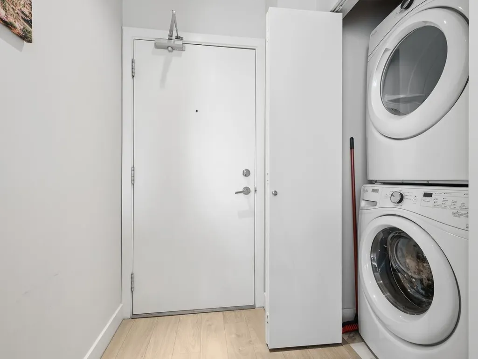
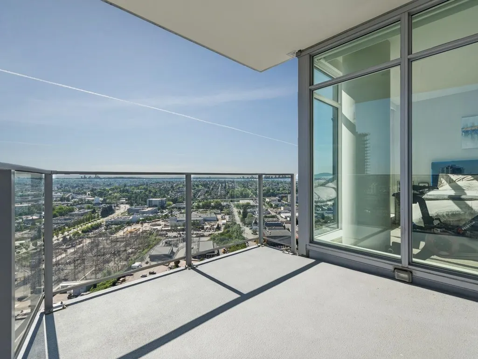
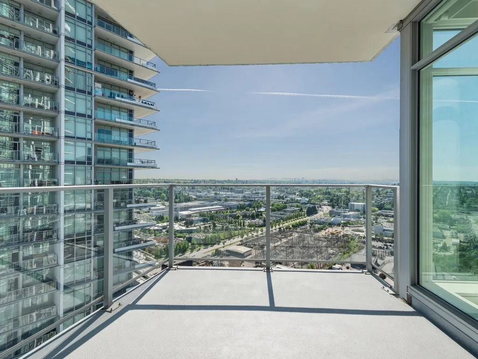
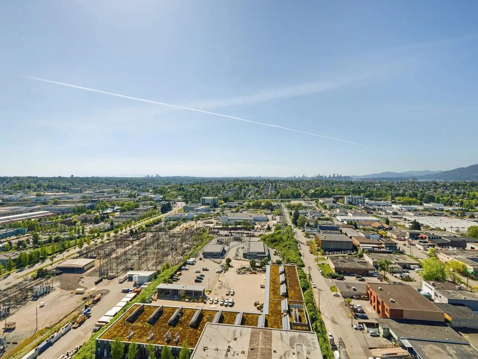
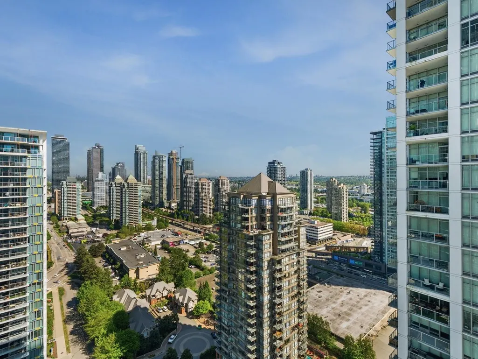
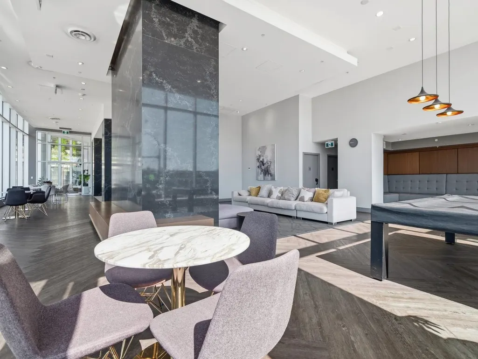
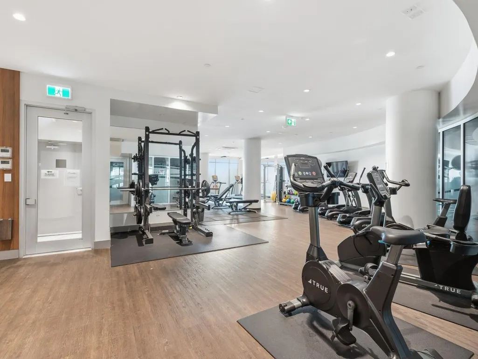
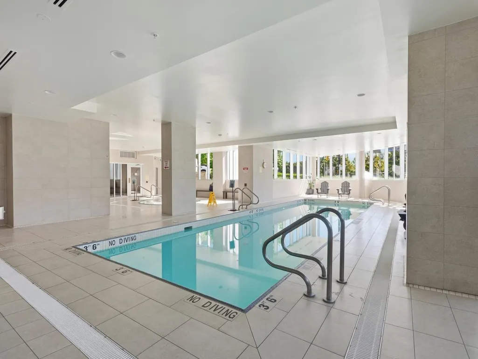
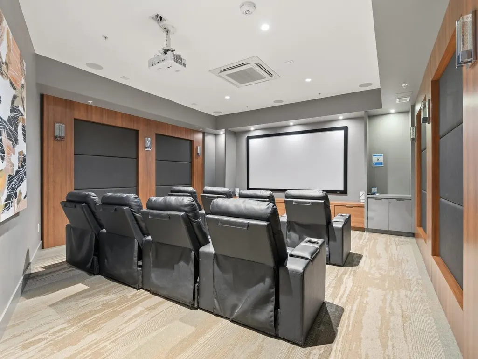
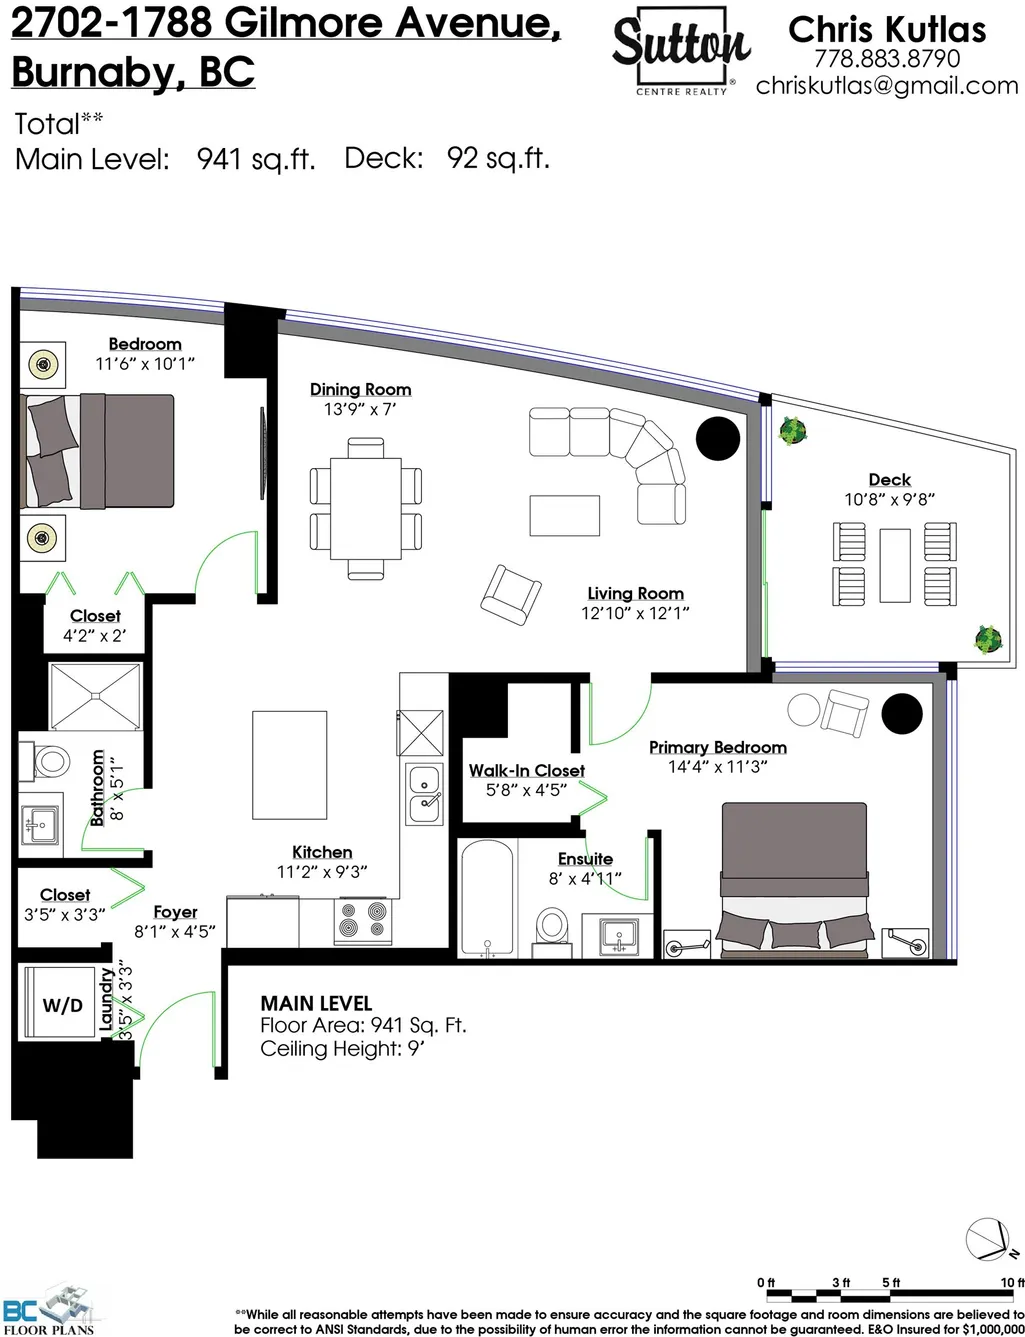
Sought after Escala building at Brentwood! This corner unit offers designer finishes throughout w/ a modern kitchen including quartz countertops, S/S appliances, and gas stove, flowing effortlessly into the dining and living areas. Floor-to-ceiling windows fill the home with natural light and lead out to a generous balcony w/ city and ocean views, perfect for entertaining and BBQs. The primary bedroom offers a walk-in closet and ensuite. Resort-style amenities include an indoor pool, hot tub, steam room, sauna, fitness centre, yoga studio, movie theatre, and two hotel-style guest suites. Low strata fees! Prime location, steps to Brentwood Mall, Gilmore SkyTrain, Willingdon Heights park, restaurants, grocery stores, and daily amenities.
General Features
| Heating | Forced Air |
|---|---|
| Cooling | Central Air,Air Conditioning |
| Appliances | Washer/Dryer,Dishwasher,Refrigerator,Stove,Microwave |
| HOA Fee | 486.81 |
| Pool Features | Indoor |
| Security Features | Smoke Detector(s),Fire Sprinkler System |
| Pets Allowed | Cats OK,Dogs OK,Number Limit (Two),Yes With Restrictions |
| Year Built | 2019 |
| Stories Count | 1 |
| Unit Number | 2702 |
| Property Subtype | Apartment/Condo |
| Tax Year | 2025 |
| Ownership | Freehold Strata |
| Community Features | Shopping Nearby |
| Property Type | Residential |
| Association Amenities | Clubhouse,Exercise Centre,Sauna/Steam Room,Concierge,Trash,Maintenance Grounds,Gas,Heat,Hot Water,Management,Snow Removal |
| HOA | true |
| Garage Y/N | true |
| Full Baths | 2 |
| Status | Active |
| City | Burnaby |
| MLS Area | Burnaby North |
| Carport Y/N | false |
| Spa Features | Swirlpool/Hot Tub |
| Land Lease Y/N | false |
| Tax Annual Amount | 2675.19 |
| MLS Area Minor | Brentwood Park |
| Structure Type | Multi Family,Residential Attached |
| Standard Status | Active |
| Virtual Tour | https://tours.bcfloorplans.com/public/vtour/display/2385306#!/photos |
| Assoc/CIC | Condominium |
Interior Features
| Interior Amenities | Guest Suite,Storage |
|---|---|
| Basement | None |
| Total Stories | 42 |
| Common Walls | Corner Unit,No One Above |
| Air Conditioning Y/N | true |
| Heating Y/N | true |
| Window Features | Window Coverings |
| Laundry Features | In Unit |
| Total Bedrooms | 2 |
| Total Baths | 2 |
Exterior Features
| Exterior Amenities | Balcony |
|---|---|
| Parking Features | Underground,Guest,Garage Door Opener |
| Lot Features | Central Location,Recreation Nearby |
| Total Parking | 1 |
| Building Area Total | 941 |
| Waterfront Y/N | false |
| Other Equipment | Intercom |
Amenities
- Views
- New Construction
- Adult 55+
- Lease To Own
- No Strata Fees
- Furnished
- Pets
- Primary On Main
- Air Conditioning
- Seller Finance
- Green
- Fixer Upper
- Horse
- Golf
- Fireplace
- Deck
- Garage
- Basement
- Pool
Property vs Condos Average in V5C 0L5
In The Neighbourhood
Open House
Burnaby
$ 1,594,900
2180 Alpha Avenue 3703
Burnaby, BC V5C 0K2
- Type
- Condos
- Size
- 1,166 SqFt
- Rooms
- 3 Beds + 2 Baths
Rennie & Associates Realty Ltd. #R3169680
Open House
Burnaby
$ 1,139,900
2180 Alpha Avenue 3106
Burnaby, BC V5C 0K2
- Type
- Condos
- Size
- 926 SqFt
- Rooms
- 2 Beds + 2 Baths
Rennie & Associates Realty Ltd. #R3169673
Open House
Burnaby
$ 499,000
2186 Gilmore Avenue 1207
Burnaby, BC V5C 0N7
- Type
- Condos
- Size
- 544 SqFt
- Rooms
- 1 Beds + 1 Baths
Oakwyn Realty Northwest #R3169654
Open House
Burnaby
$ 982,900
2180 Alpha Avenue 809
Burnaby, BC V5C 0K2
- Type
- Condos
- Size
- 863 SqFt
- Rooms
- 2 Beds + 2 Baths
Rennie & Associates Realty Ltd. #R3169670
Just Listed
Burnaby
$ 969,999
2135 Springer Avenue 3405
Burnaby, BC V5B 0C1
- Type
- Condos
- Size
- 855 SqFt
- Rooms
- 2 Beds + 2 Baths
Real Broker #R3169820
Open House
Burnaby
$ 503,900
2180 Alpha Avenue 908
Burnaby, BC V5C 0K2
- Type
- Condos
- Size
- 443 SqFt
- Rooms
- 1 Beds + 1 Baths
Rennie & Associates Realty Ltd. #R3169671
Open House
Burnaby
$ 819,900
2180 Alpha Avenue 517
Burnaby, BC V5C 0K2
- Type
- Condos
- Size
- 691 SqFt
- Rooms
- 1 Beds + 1 Baths
Rennie & Associates Realty Ltd. #R3169665
Open House
Burnaby
$ 524,900
4650 Brentwood Boulevard 2208
Burnaby, BC V5C 0M3
- Type
- Condos
- Size
- 540 SqFt
- Rooms
- 1 Beds + 1 Baths
Oakwyn Realty Northwest #R3169674
Just Listed
Burnaby
$ 2,398,000
4720 Lougheed Highway 4402
Burnaby, BC V5C 0M8
- Type
- Condos
- Size
- 2,039 SqFt
- Rooms
- 3 Beds + 3.5 Baths
Dracco Pacific Realty #R3169736
Just Listed
Burnaby
$ 849,000
1888 Gilmore Avenue 3606
Burnaby, BC V5C 0L2
- Type
- Condos
- Size
- 883 SqFt
- Rooms
- 2 Beds + 2 Baths
Royal Pacific Realty Corp. #R3169163
Open House
Burnaby
$ 714,900
2378 Alpha Avenue 703
Burnaby, BC V5C 0K2
- Type
- Condos
- Size
- 765 SqFt
- Rooms
- 2 Beds + 2 Baths
Team 3000 Realty Ltd. #R3168701
Just Listed
Burnaby
$ 528,000
4433 Alaska Street 803
Burnaby, BC V5C 5T3
- Type
- Condos
- Size
- 508 SqFt
- Rooms
- 1 Beds + 1 Baths
Magsen Realty Inc. #R3169080
 Copyright 2026 by Greater Vancouver REALTORS®. All Rights Reserved. NOTE: This representation is based in whole or in part on data generated by the Chilliwack & District Real Estate Board, Fraser Valley Real Estate Board
or Greater Vancouver REALTORS® which assumes no responsibility for its accuracy.
The trademarks REALTOR®, REALTORS®, and the REALTOR® logo are controlled by The Canadian Real Estate Association (CREA) and identify real estate professionals who are members of CREA. The trademarks MLS®, Multiple Listing Service® and the associated logos are owned by CREA and identify the quality of services provided by real estate professionals who are members of CREA. Used under license.
Last Updated: September 26, 2026 4:22 PM UTC
Copyright 2026 by Greater Vancouver REALTORS®. All Rights Reserved. NOTE: This representation is based in whole or in part on data generated by the Chilliwack & District Real Estate Board, Fraser Valley Real Estate Board
or Greater Vancouver REALTORS® which assumes no responsibility for its accuracy.
The trademarks REALTOR®, REALTORS®, and the REALTOR® logo are controlled by The Canadian Real Estate Association (CREA) and identify real estate professionals who are members of CREA. The trademarks MLS®, Multiple Listing Service® and the associated logos are owned by CREA and identify the quality of services provided by real estate professionals who are members of CREA. Used under license.
Last Updated: September 26, 2026 4:22 PM UTC