

Open House Sat, Sep 26th 02:00 PM - 04:00 PM












Address
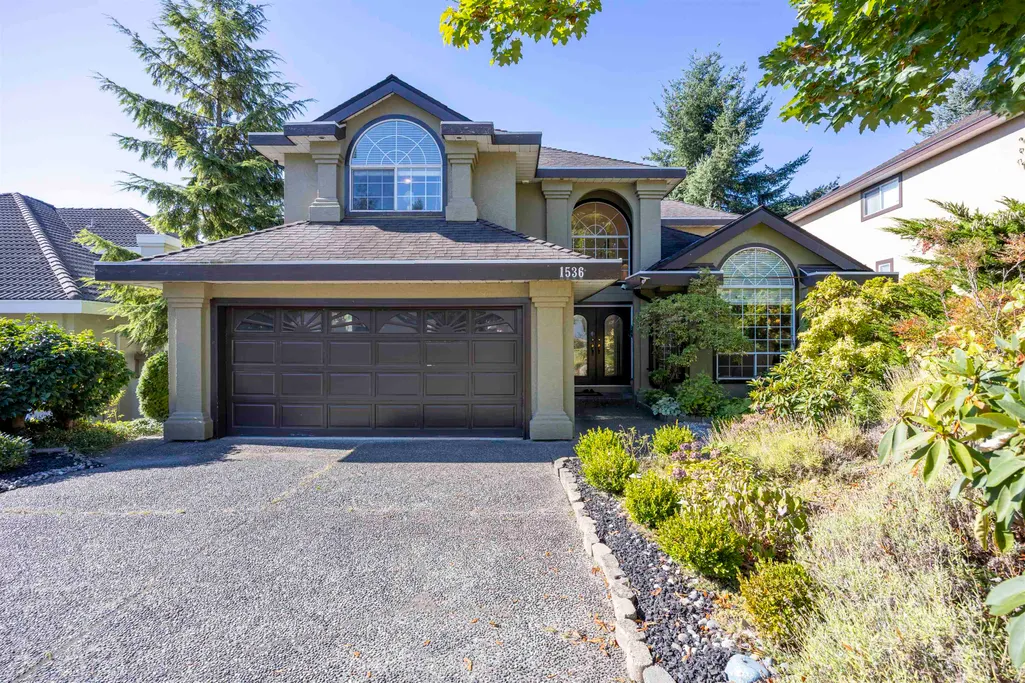
1536 Salal Crescent, Coquitlam, BC
Price
$ 1,988,000
Property Attributes
- MLS#R3166638
- TypeSingle Family
- Listing Status Active
- CityCoquitlam
- AreaCoquitlam
- NeighbourhoodWestwood Plateau
- Postal CodeV3E 2V6
- Style
- Year Built1992
- Taxes$ 7195
- Price$ 1,988,000
- Bedrooms6
- Full Bathrooms4
- Half Bathrooms1
- Sqr Footage4019
- Lot Size0.16 Acres
Data Source:
Greater Vancouver REALTORS®
Property Description
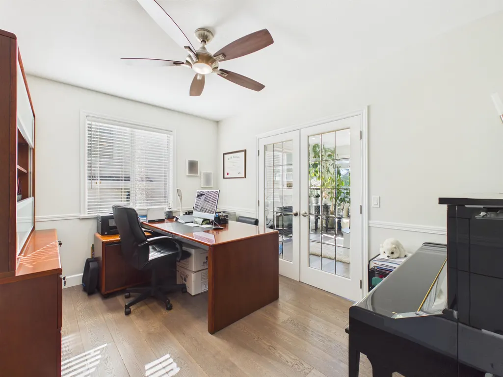
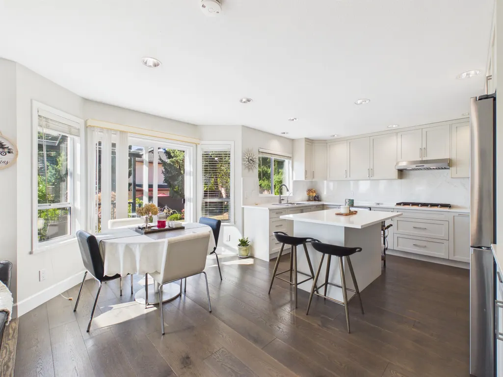
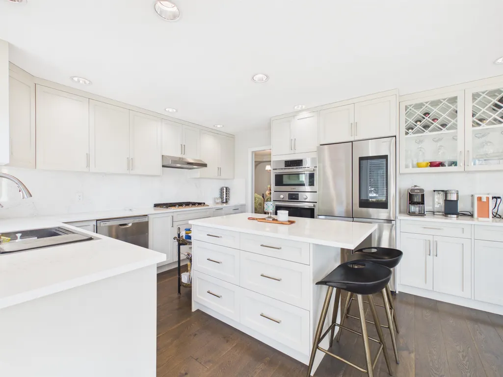
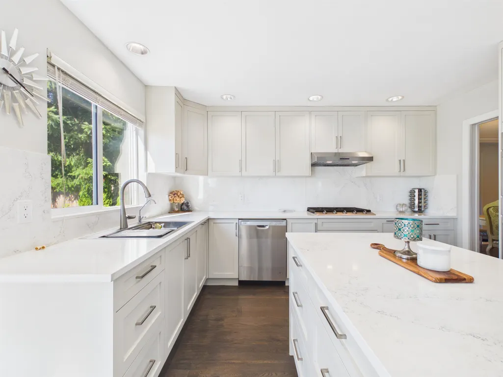
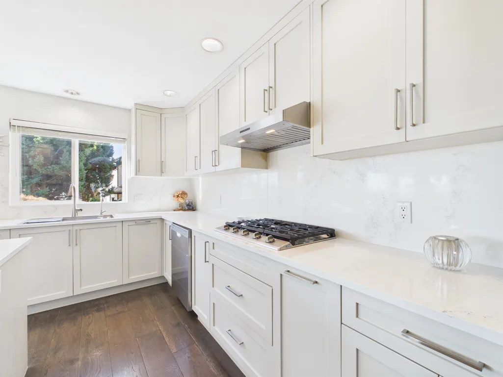
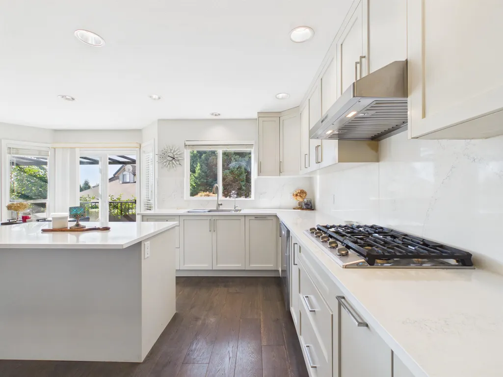
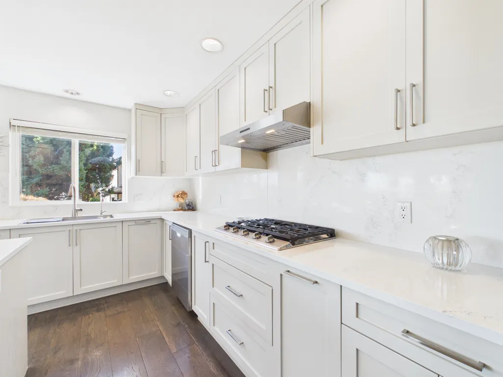
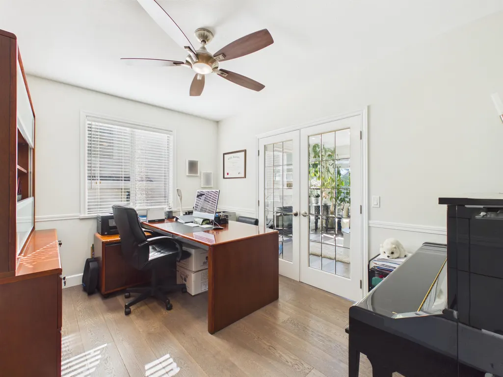
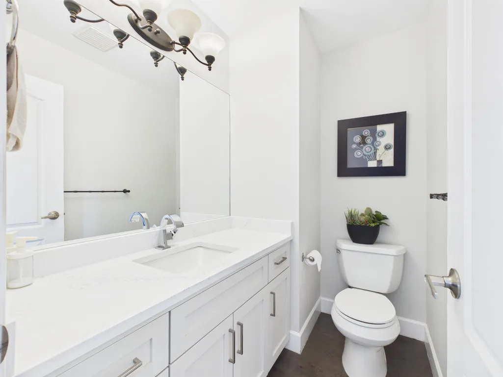
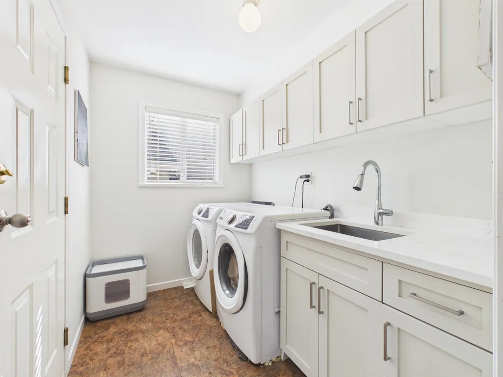
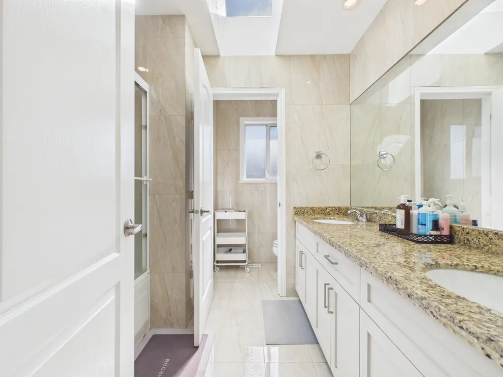
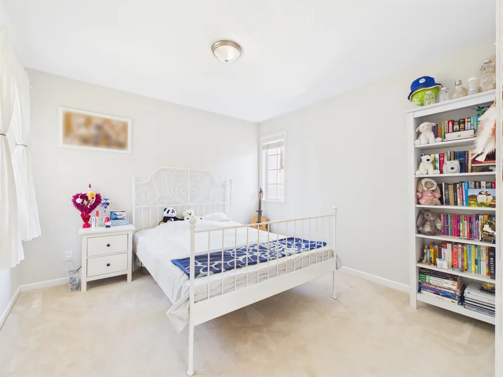
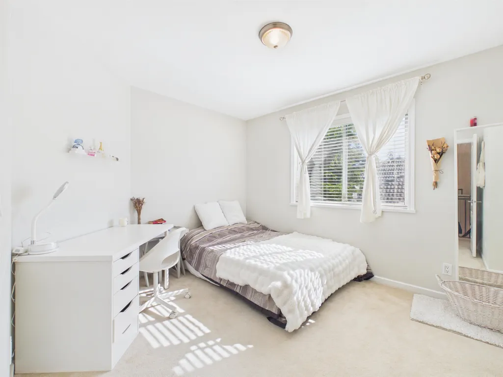
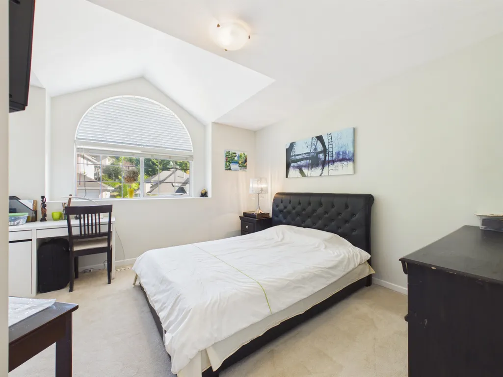
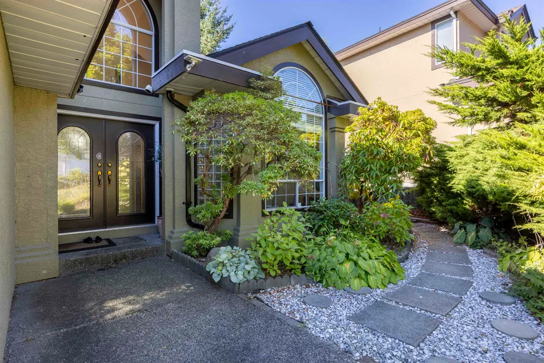
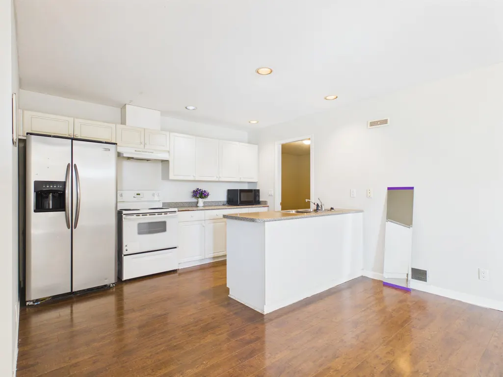
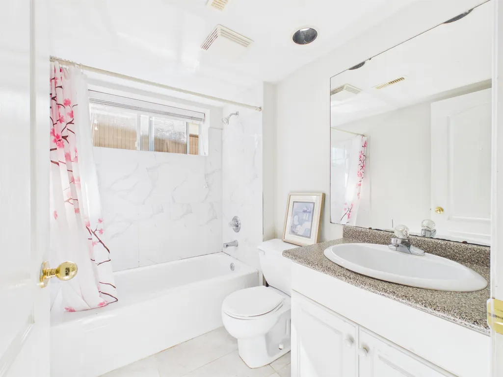
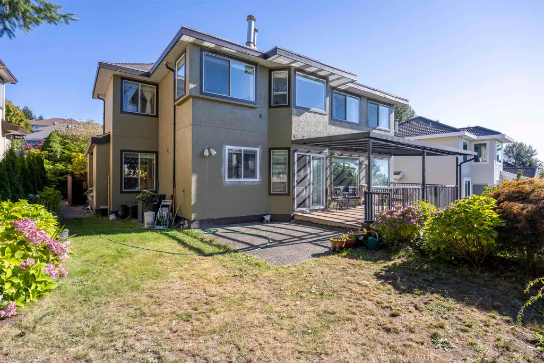
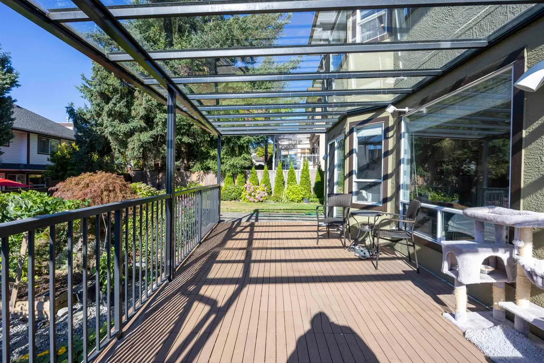
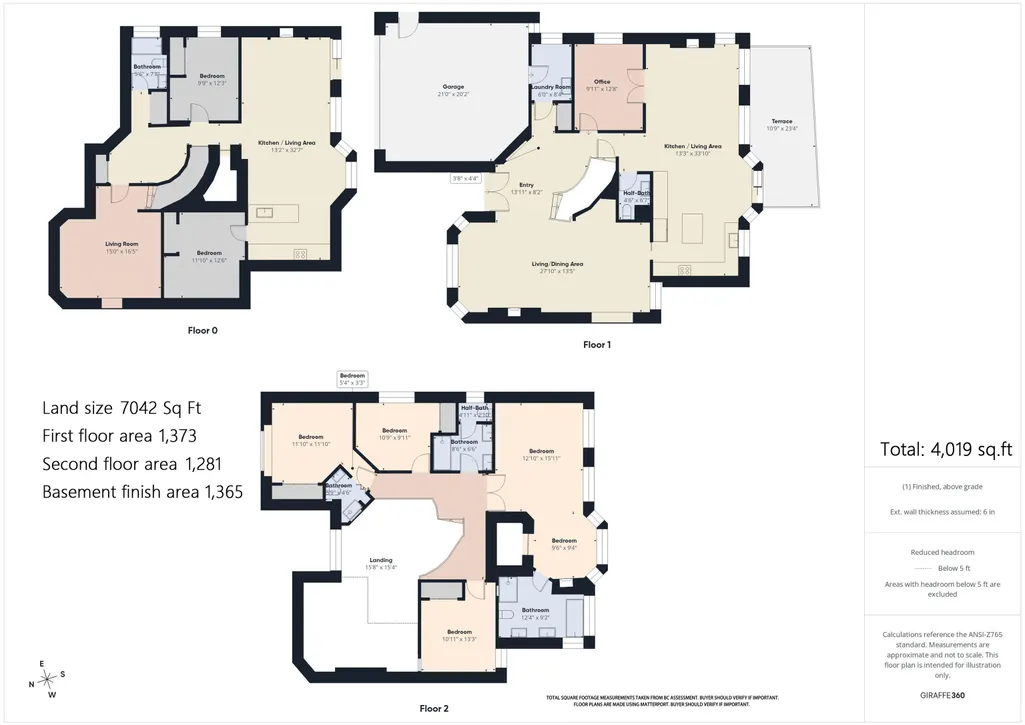
Gorgeous Westwood Plateau dream home with view! Owner spent approximately $300,000 on renovation over the years. Major reno done in 2023. Large open foyer, vaulted ceilings in living room. Bright spacious modern kitchen with center island & slider off nook to sundeck. The family room is located off the kitchen with large windows & gas fireplace. French doors lead to office off family room. Spiral staircase leads to 4 bedrooms 3 bathrooms up including spacious master bedroom with 2 way gas fireplace, large walk-in closet, sitting area & ensuite. Seperate entry bsmt with a suite and one media room. Close to top schools(Summit Middle & Heritage Woods Secondary), transit, golf course & Coquitlam Centre. Open House: Sep.26 Sat 2-4pm
General Features
| Heating | Forced Air,Natural Gas |
|---|---|
| Cooling | Air Conditioning |
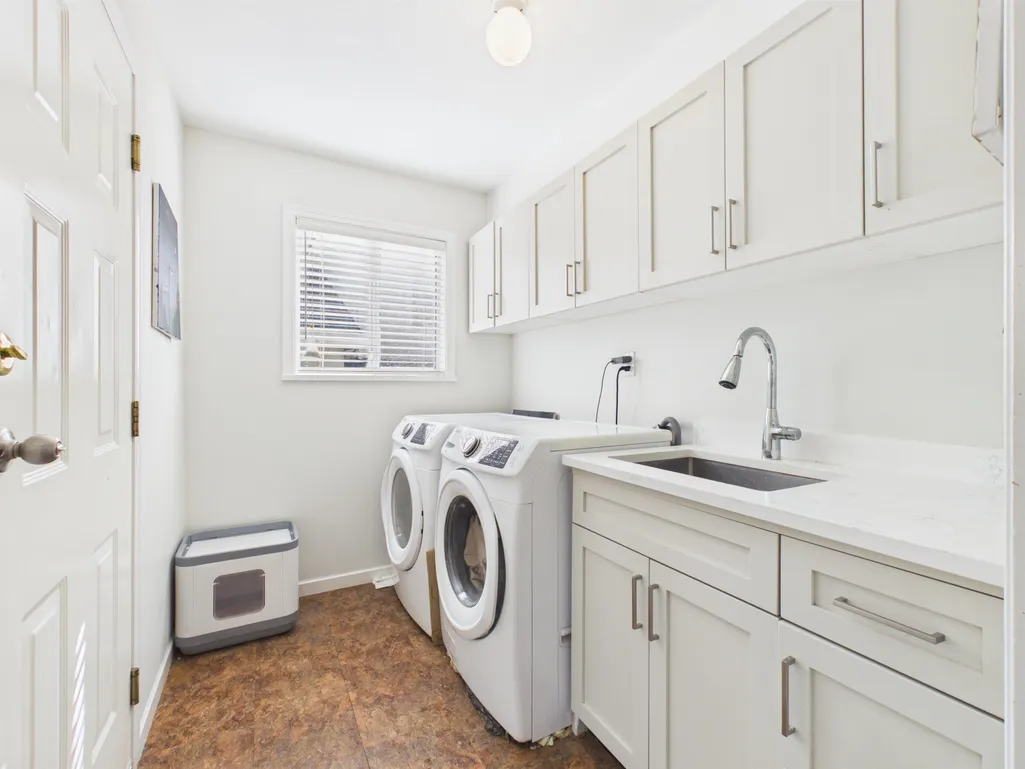
| Appliances | Washer/Dryer,Dishwasher,Refrigerator,Stove,Microwave,Oven |
| Garage Spaces | 2 |
| Year Built | 1992 |
| Stories Count | 2 |
| Levels | Two |
| Property Subtype | Single Family Residence |
| Tax Year | 2026 |
| Ownership | Freehold NonStrata |
| Property Type | Residential |
| HOA | false |
| Garage Y/N | true |
| Full Baths | 4 |
| Status | Active |
| City | Coquitlam |
| MLS Area | Coquitlam |
| Lot Size Units | Square Feet |
| Lot Size Square Feet | 7042 |
| Carport Y/N | false |
| Land Lease Y/N | false |
| Tax Annual Amount | 7195.53 |
| MLS Area Minor | Westwood Plateau |
| Structure Type | Residential Detached |
| Standard Status | Active |
| Virtual Tour | https://drive.google.com/file/d/1F09JOdFIVlYLQKq-T312-gcZfqYFlwwF/view?usp=drive_link |
Interior Features
| Basement | Finished,Exterior Entry |
|---|---|
| Total Fireplaces | 4 |
| Fireplace Features | Gas |
| Air Conditioning Y/N | true |
| Heating Y/N | true |
| Fireplace Y/N | true |
| Half Baths | 1 |
| Total Bedrooms | 6 |
| Total Baths | 5 |
Exterior Features
| Parking Features | Garage Double,Front Access |
|---|---|
| Lot Features | Near Golf Course |
| Total Parking | 4 |
| Lot Size Area | 7042 |
| Building Area Total | 4019 |
| Lot Dimensions | 0 x |
| Lot Size Acres | 0.16 |
| Waterfront Y/N | false |
Amenities
- Views
- New Construction
- Adult 55+
- Lease To Own
- No Strata Fees
- Furnished
- Primary On Main
- Air Conditioning
- Seller Finance
- Green
- Fixer Upper
- Horse
- Golf
- Fireplace
- Deck
- Garage
- Basement
- Pool
Property vs Single Family Average in V3E 2V6
In The Neighbourhood
Open House
Coquitlam
$ 1,699,900
2909 Meadowvista Place
Coquitlam, BC V3E 2R9
- Type
- Single Family
- Size
- 3,951 SqFt
- Rooms
- 4 Beds + 4.5 Baths
RE/MAX Sabre Realty Group #R3167755
Just Listed
Coquitlam
$ 1,850,000
1708 Paddock Drive
Coquitlam, BC V3E 3N8
- Type
- Single Family
- Size
- 3,142 SqFt
- Rooms
- 4 Beds + 3.5 Baths
RE/MAX All Points Realty #R3167688
Just Listed
Coquitlam
$ 3,288,000
3059 Plateau Boulevard
Coquitlam, BC V3E 2Y7
- Type
- Single Family
- Size
- 7,008 SqFt
- Rooms
- 5 Beds + 5 Baths
RE/MAX Crest Realty #R3167280
Coquitlam
$ 1,699,800
2020 Parkway Boulevard
Coquitlam, BC V3E 3N2
- Type
- Single Family
- Size
- 3,304 SqFt
- Rooms
- 6 Beds + 3.5 Baths
Royal LePage West Real Estate Services #R3166810
Coquitlam
$ 2,780,000
1583 Parkway Boulevard
Coquitlam, BC V3E 3M6
- Type
- Single Family
- Size
- 5,324 SqFt
- Rooms
- 6 Beds + 5.5 Baths
RE/MAX Sabre Realty Group #R3166660
Open House
Coquitlam
$ 1,457,777
1599 Plateau Crescent
Coquitlam, BC V3E 3B3
- Type
- Single Family
- Size
- 3,705 SqFt
- Rooms
- 7 Beds + 7 Baths
Sutton Group - 1st West Realty #R3166548
Coquitlam
$ 1,399,999
1594 Plateau Crescent
Coquitlam, BC V3E 3B3
- Type
- Single Family
- Size
- 3,480 SqFt
- Rooms
- 6 Beds + 4 Baths
Royal LePage Elite West #R3166085
Coquitlam
$ 1,888,000
1683 Kingfisher Crescent
Coquitlam, BC V3E 3C6
- Type
- Single Family
- Size
- 4,192 SqFt
- Rooms
- 8 Beds + 3.5 Baths
LeHomes Realty Premier #R3165204
Coquitlam
$ 1,799,999
3010 Maplewood Court
Coquitlam, BC V3E 3P3
- Type
- Single Family
- Size
- 3,914 SqFt
- Rooms
- 6 Beds + 4.5 Baths
Nu Stream Realty Inc. #R3164240
Coquitlam
$ 1,499,900
3017 Maplewood Court
Coquitlam, BC V3E 3P3
- Type
- Single Family
- Size
- 2,859 SqFt
- Rooms
- 5 Beds + 3 Baths
#R3163212
Open House
Coquitlam
$ 2,875,000
1535 Parkway Boulevard
Coquitlam, BC V3E 2Y5
- Type
- Single Family
- Size
- 6,046 SqFt
- Rooms
- 7 Beds + 6.5 Baths
Sutton Group - 1st West Realty #R3163484
Coquitlam
$ 2,298,800
3059 Timber Court
Coquitlam, BC V3E 2Y8
- Type
- Single Family
- Size
- 5,725 SqFt
- Rooms
- 6 Beds + 5.5 Baths
Swift Realty Ltd. #R3162928
 Copyright 2026 by Greater Vancouver REALTORS®. All Rights Reserved. NOTE: This representation is based in whole or in part on data generated by the Chilliwack & District Real Estate Board, Fraser Valley Real Estate Board
or Greater Vancouver REALTORS® which assumes no responsibility for its accuracy.
The trademarks REALTOR®, REALTORS®, and the REALTOR® logo are controlled by The Canadian Real Estate Association (CREA) and identify real estate professionals who are members of CREA. The trademarks MLS®, Multiple Listing Service® and the associated logos are owned by CREA and identify the quality of services provided by real estate professionals who are members of CREA. Used under license.
Last Updated: September 21, 2026 4:53 AM UTC
Copyright 2026 by Greater Vancouver REALTORS®. All Rights Reserved. NOTE: This representation is based in whole or in part on data generated by the Chilliwack & District Real Estate Board, Fraser Valley Real Estate Board
or Greater Vancouver REALTORS® which assumes no responsibility for its accuracy.
The trademarks REALTOR®, REALTORS®, and the REALTOR® logo are controlled by The Canadian Real Estate Association (CREA) and identify real estate professionals who are members of CREA. The trademarks MLS®, Multiple Listing Service® and the associated logos are owned by CREA and identify the quality of services provided by real estate professionals who are members of CREA. Used under license.
Last Updated: September 21, 2026 4:53 AM UTC