

Open House Sun, Sep 27th 02:00 PM - 04:00 PM

Address
9152 Saturna Drive 201, Burnaby, BC
Price
$ 428,800
Property Attributes
- MLS#R3161802
- TypeCondos
- Listing Status Active
- CityBurnaby
- AreaBurnaby North
- NeighbourhoodSimon Fraser Hills
- Postal CodeV3J 7K2
- Style
- Year Built1977
- Taxes$ 1256
- Price$ 428,800
- Bedrooms2
- Full Bathrooms1
- Half Bathrooms0
- Sqr Footage841
Data Source:
Greater Vancouver REALTORS®
Property Description
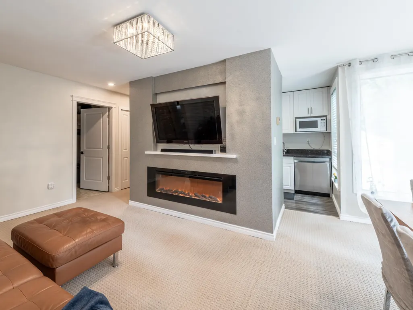
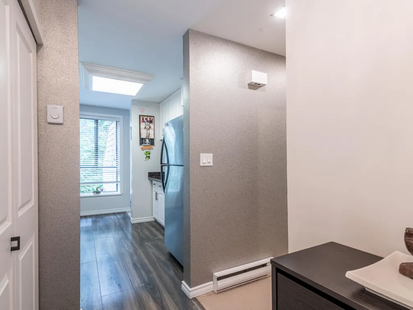
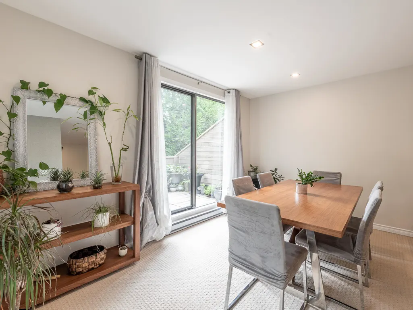
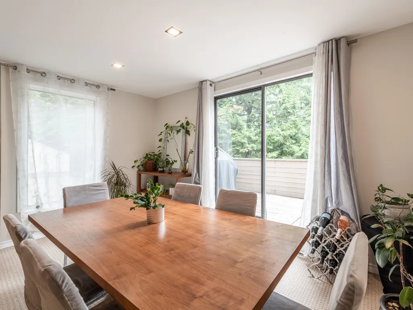
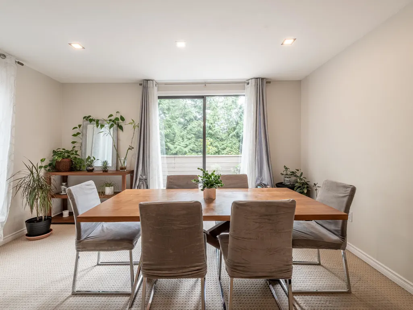
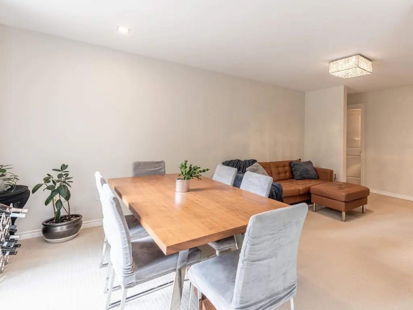
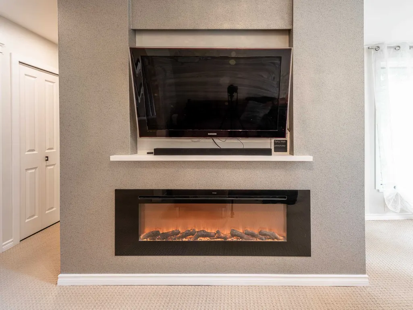
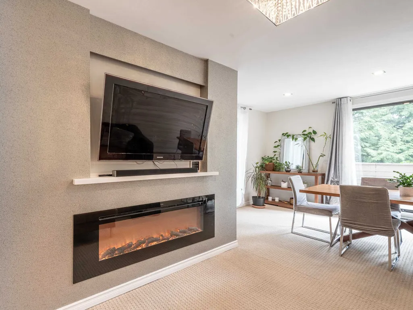
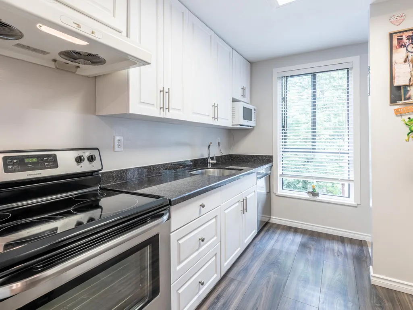
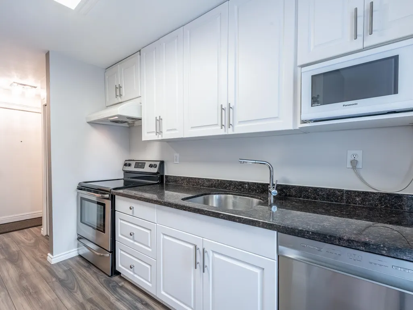
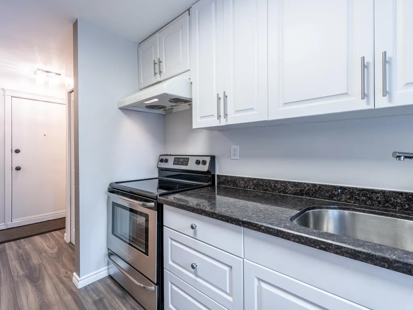
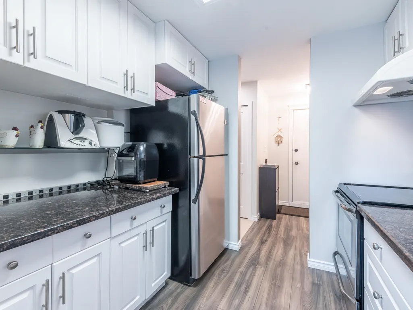
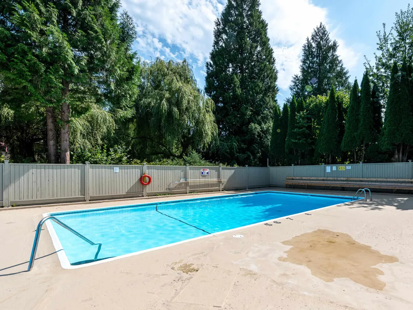
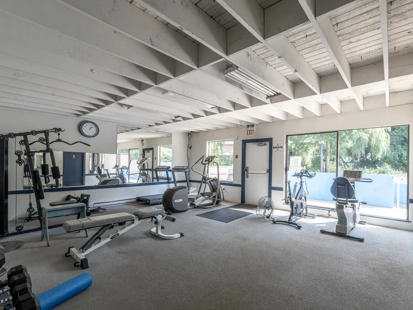
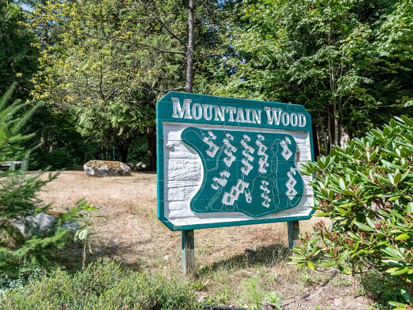
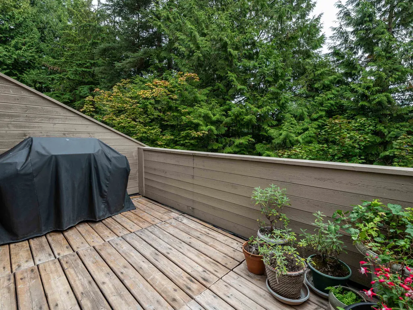
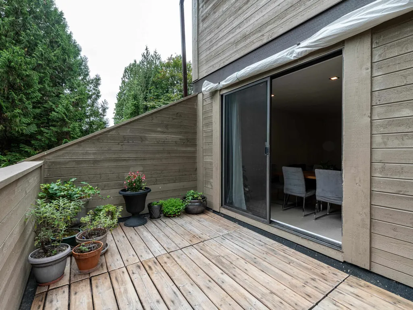
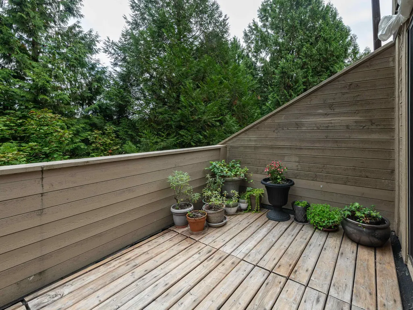
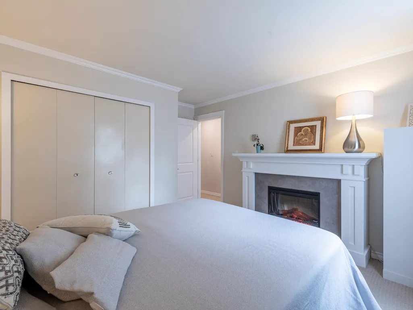
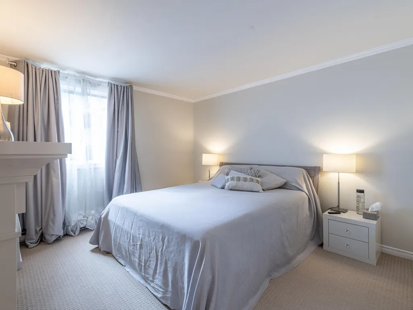
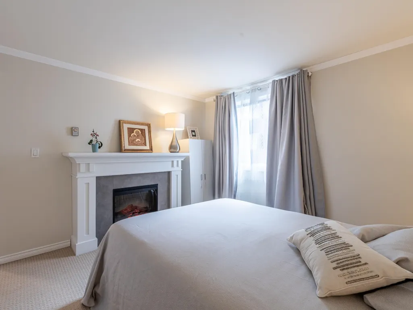
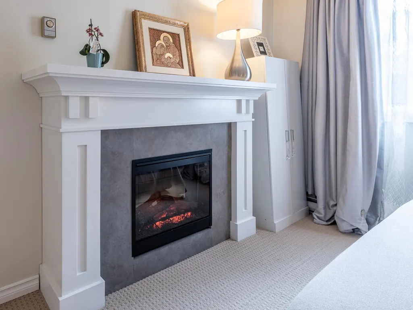
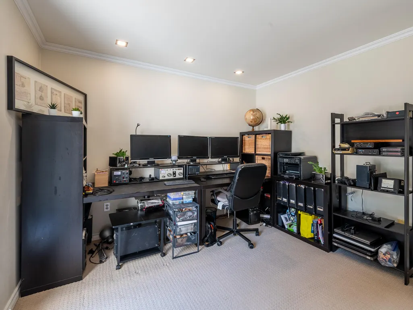
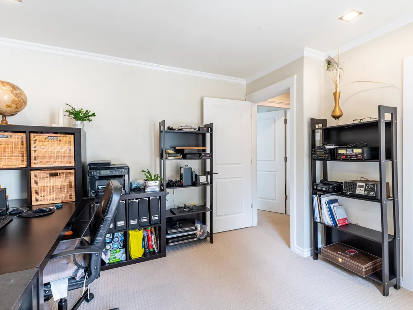
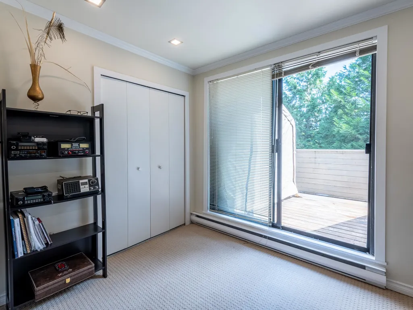
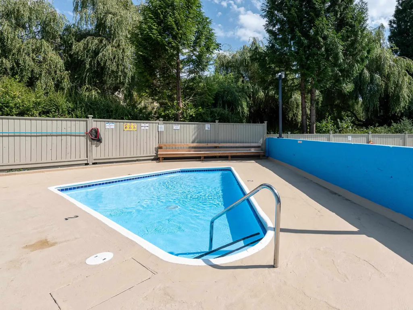
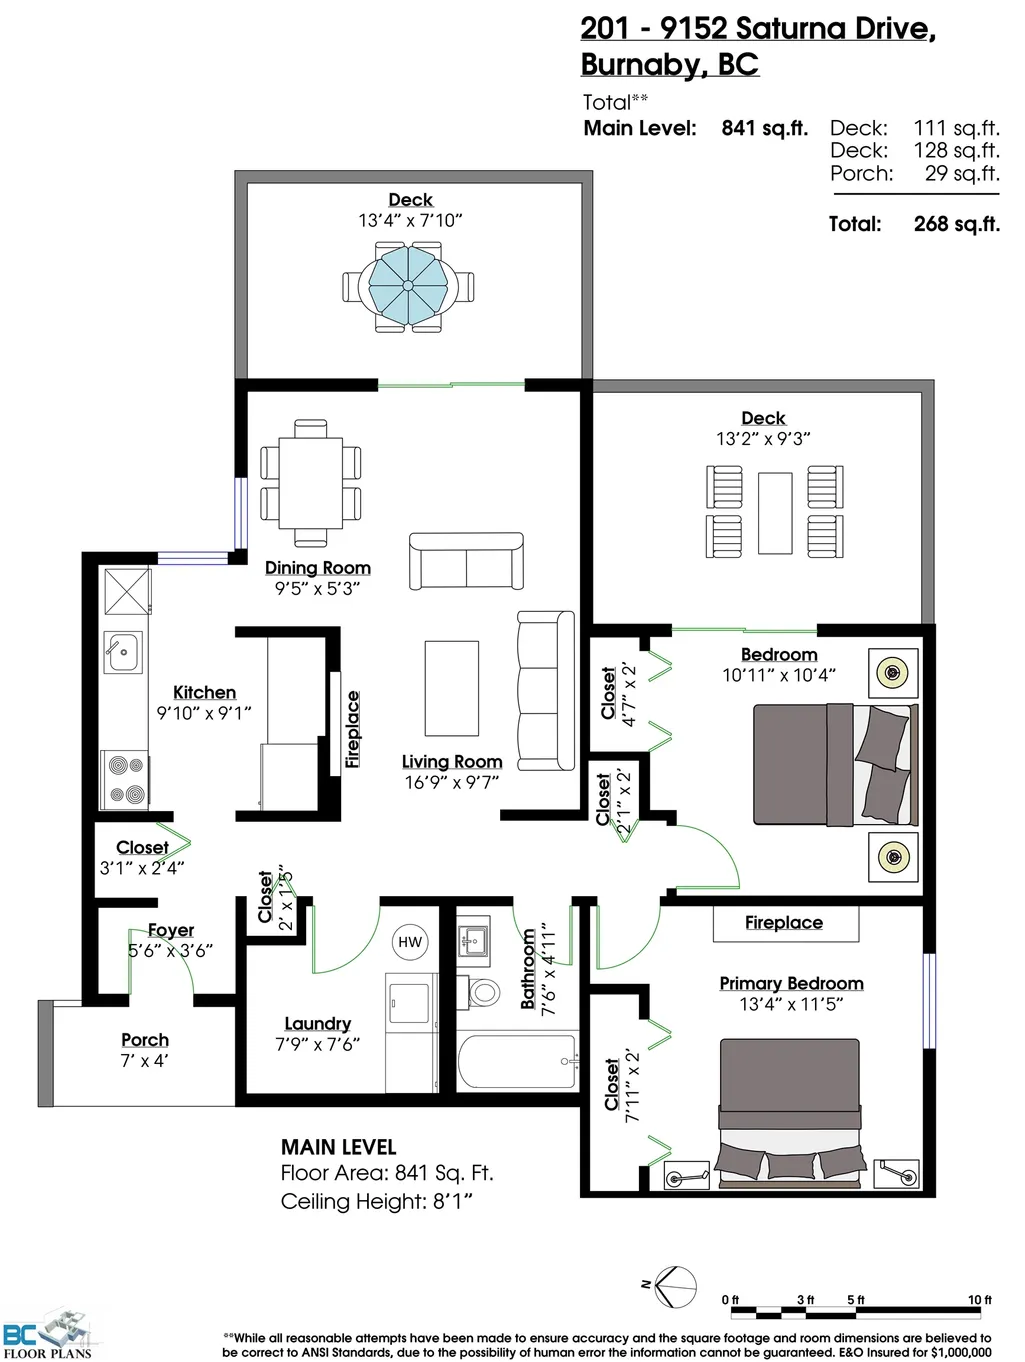
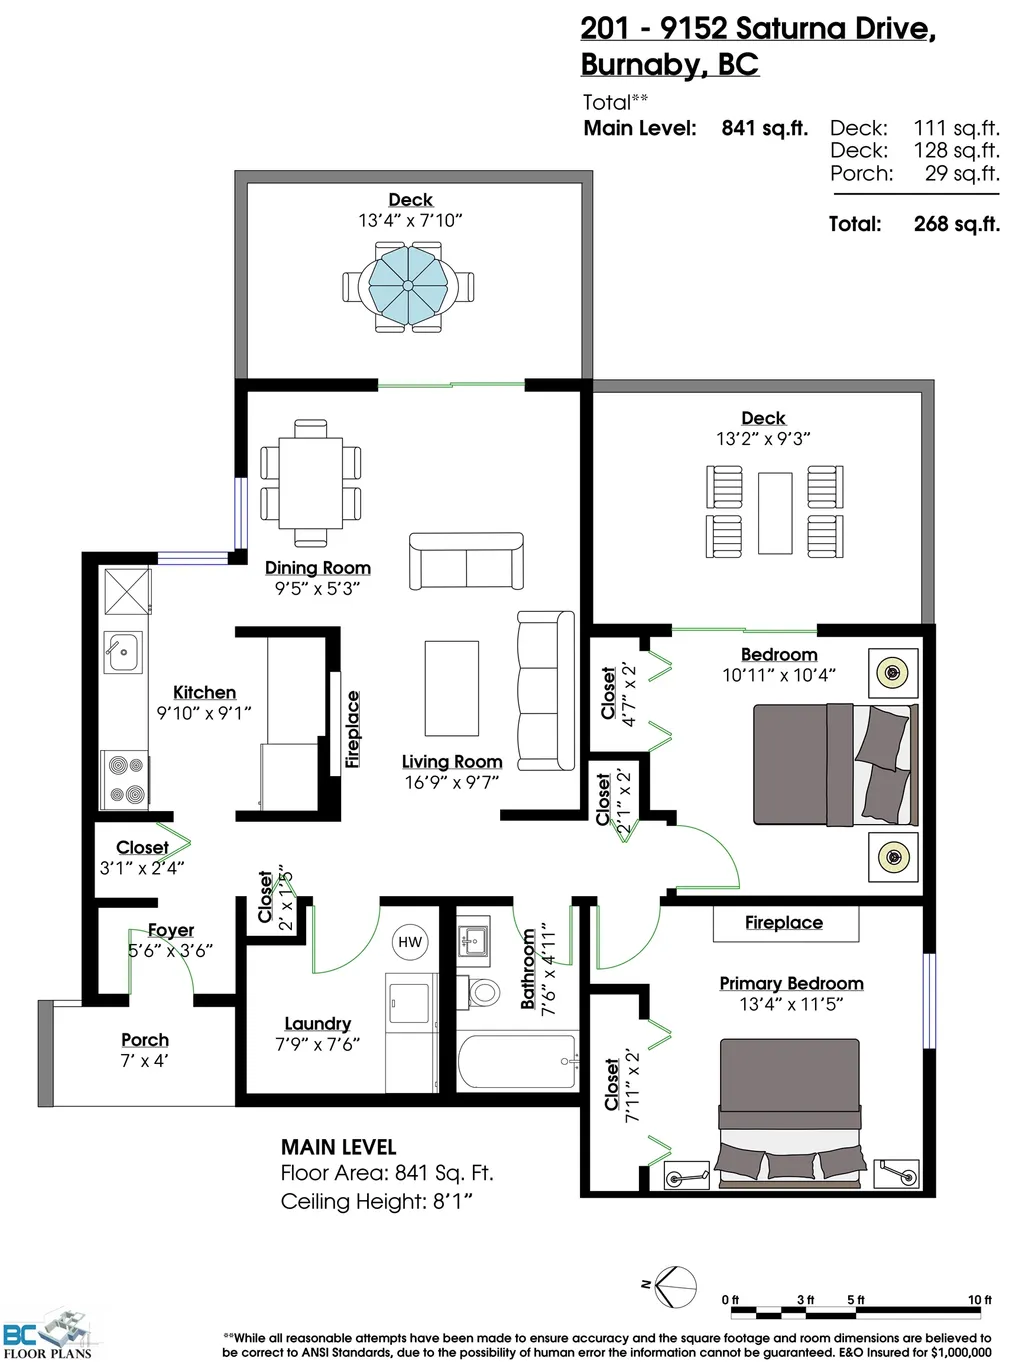
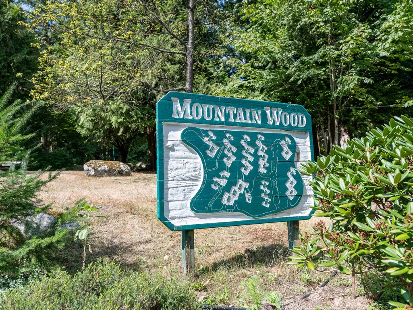
Spacious and bright 841 square ft corner unit in Mountain Wood features 2 bedrooms, 1 bath, and 2 private balconies facing peaceful greenery. Completely renovated move in condition with popcorn ceiling scraped, new baseboards, crown moldings and doors, 2 fireplaces, modern pot lights and accent lighting. Enjoy elegant window coverings throughout, a modern kitchen with granite counters, stainless steel appliances, updated cabinets, and tile flooring in the foyer, kitchen and bath. Includes 1 parking stall and enjoy the outdoor pool, gym, playground. Pet friendly and fantastically located steps to Stoney Creek Elementary, Burnaby Mountain Secondary, SFU, Cameron Community Centre, Lougheed Skytrain, shopping, and Hwy 1. OPEN HOUSE SUNDAY SEP 27, 2-4 PM.
General Features
| Heating | Baseboard,Electric |
|---|---|
| Appliances | Washer/Dryer,Dishwasher,Refrigerator,Stove,Microwave |
| HOA Fee | 500.16 |
| Pool Features | Outdoor Pool |
| Pets Allowed | Yes With Restrictions |
| Year Built | 1977 |
| Stories Count | 1 |
| Levels | One |
| Unit Number | 201 |
| Property Subtype | Apartment/Condo |
| Tax Year | 2025 |
| Ownership | Freehold Strata |
| Property Type | Residential |
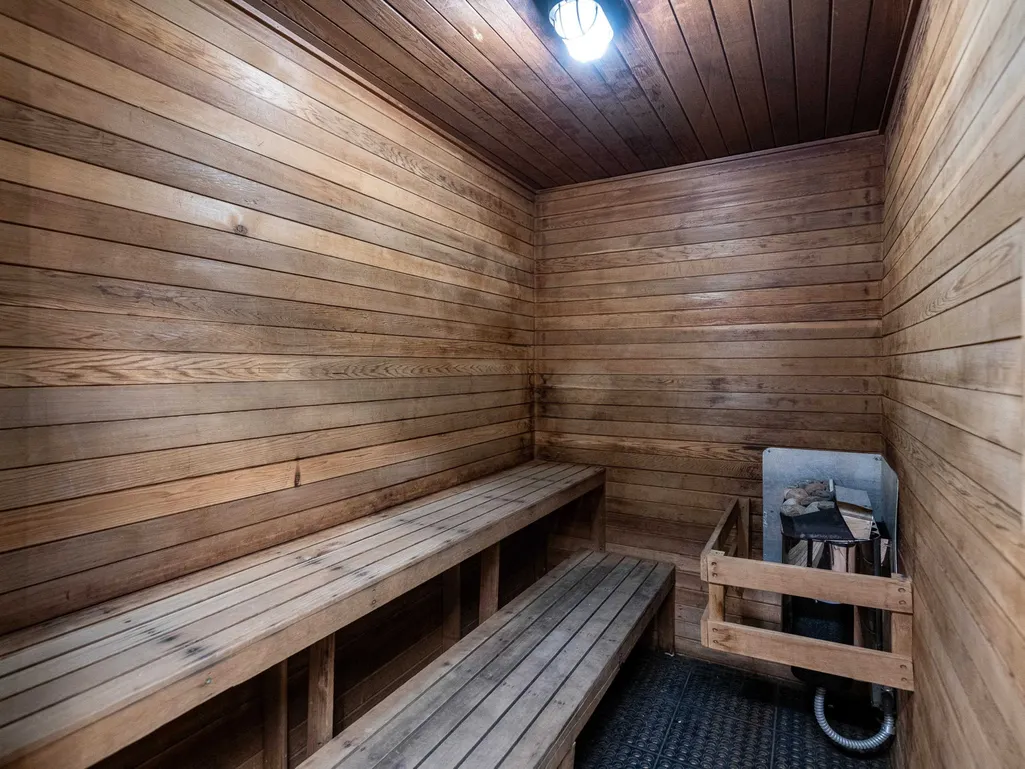
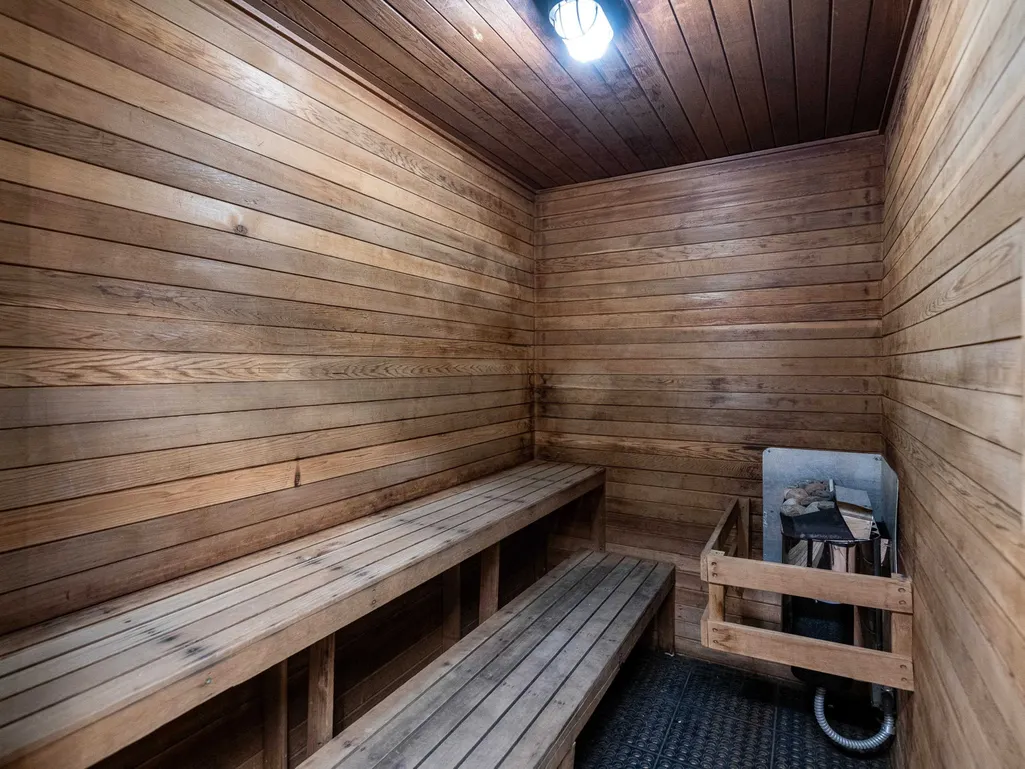
| Association Amenities | Clubhouse,Exercise Centre,Sauna/Steam Room,Caretaker,Trash,Maintenance Grounds,Management,Recreation Facilities |
| HOA | true |
| Garage Y/N | true |
| Full Baths | 1 |
| Status | Active |
| City | Burnaby |
| MLS Area | Burnaby North |
| Carport Y/N | false |
| Spa Features | Swirlpool/Hot Tub |
| Land Lease Y/N | false |
| Tax Annual Amount | 1256.18 |
| MLS Area Minor | Simon Fraser Hills |
| Structure Type | Multi Family,Residential Attached |
| Standard Status | Active |
| Assoc/CIC | Condominium |
Interior Features
| Basement | None |
|---|---|
| Total Fireplaces | 2 |
| Fireplace Features | Insert,Electric |
| Total Stories | 3 |
| Common Walls | Corner Unit |
| Heating Y/N | true |
| Window Features | Window Coverings |
| Fireplace Y/N | true |
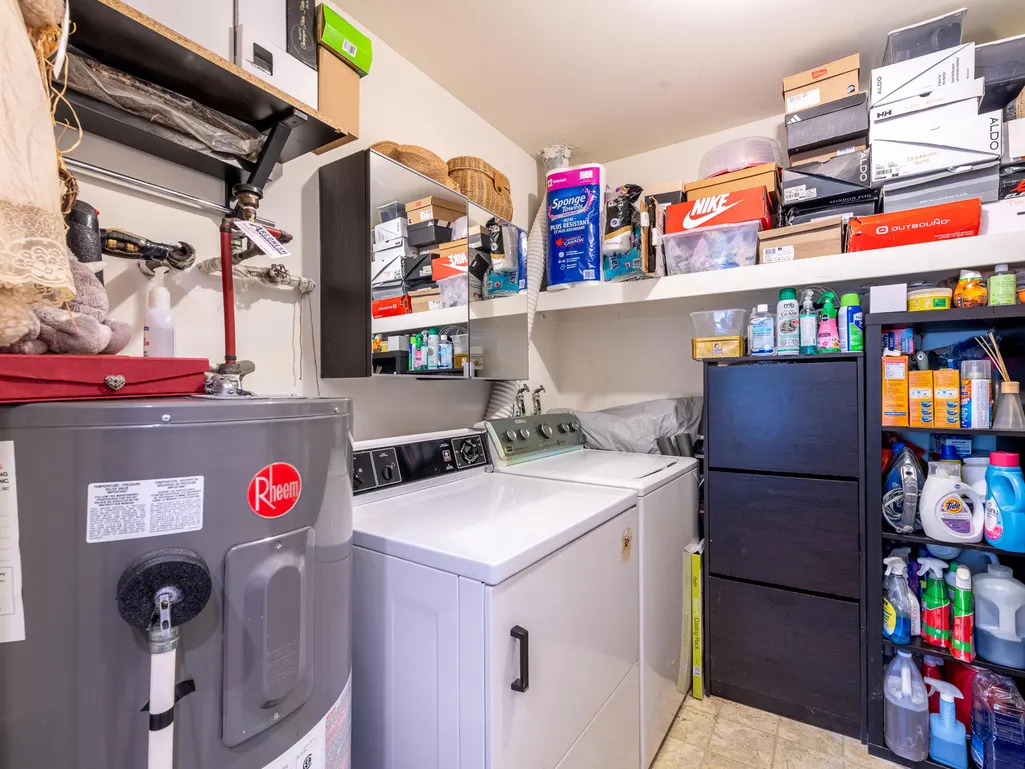
| Laundry Features | In Unit |
| Total Bedrooms | 2 |
| Total Baths | 1 |
Exterior Features
| Exterior Amenities | Balcony |
|---|---|
| Parking Features | Garage Under Building,Open |
| Lot Features | Private,Wooded |
| Total Parking | 1 |
| Building Area Total | 841 |
| Waterfront Y/N | false |
Amenities
- Views
- New Construction
- Adult 55+
- Lease To Own
- No Strata Fees
- Furnished
- Pets
- Primary On Main
- Air Conditioning
- Seller Finance
- Green
- Fixer Upper
- Horse
- Golf
- Fireplace
- Deck
- Garage
- Basement
- Pool
Property vs Condos Average in V3J 7K2
In The Neighbourhood
Just Listed
Burnaby
$ 399,800
9128 Capella Drive 304
Burnaby, BC V3J 7K3
- Type
- Condos
- Size
- 853 SqFt
- Rooms
- 2 Beds + 1 Baths
RE/MAX Crest Realty #R3169472
 Copyright 2026 by Greater Vancouver REALTORS®. All Rights Reserved. NOTE: This representation is based in whole or in part on data generated by the Chilliwack & District Real Estate Board, Fraser Valley Real Estate Board
or Greater Vancouver REALTORS® which assumes no responsibility for its accuracy.
The trademarks REALTOR®, REALTORS®, and the REALTOR® logo are controlled by The Canadian Real Estate Association (CREA) and identify real estate professionals who are members of CREA. The trademarks MLS®, Multiple Listing Service® and the associated logos are owned by CREA and identify the quality of services provided by real estate professionals who are members of CREA. Used under license.
Last Updated: September 26, 2026 4:22 PM UTC
Copyright 2026 by Greater Vancouver REALTORS®. All Rights Reserved. NOTE: This representation is based in whole or in part on data generated by the Chilliwack & District Real Estate Board, Fraser Valley Real Estate Board
or Greater Vancouver REALTORS® which assumes no responsibility for its accuracy.
The trademarks REALTOR®, REALTORS®, and the REALTOR® logo are controlled by The Canadian Real Estate Association (CREA) and identify real estate professionals who are members of CREA. The trademarks MLS®, Multiple Listing Service® and the associated logos are owned by CREA and identify the quality of services provided by real estate professionals who are members of CREA. Used under license.
Last Updated: September 26, 2026 4:22 PM UTC