






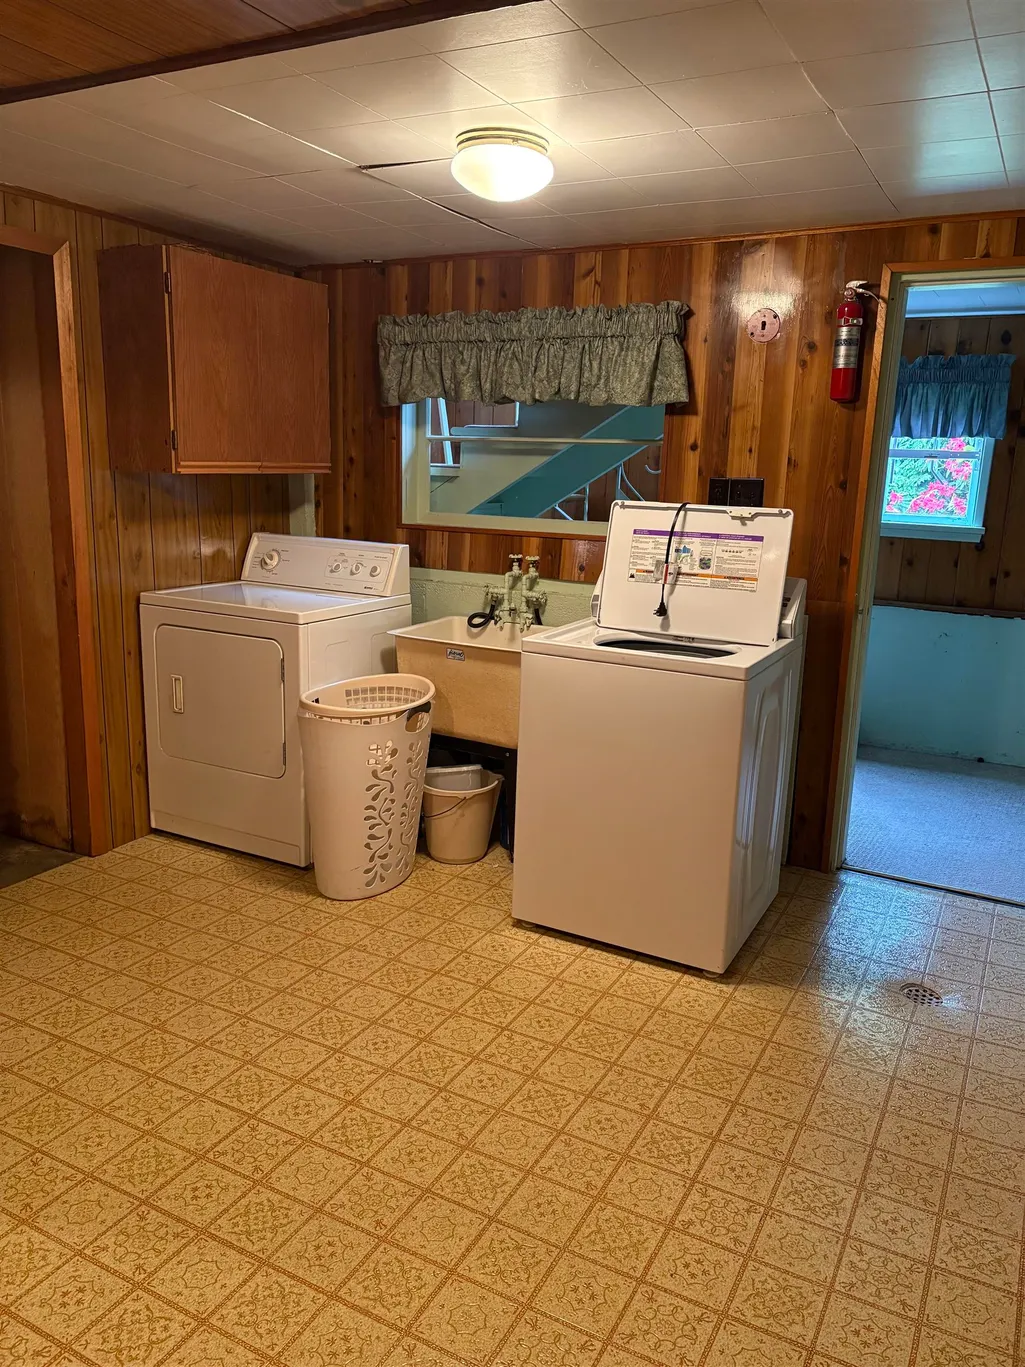
Address
1874 Hillside Avenue, Coquitlam, BC
Price
$ 1,400,000
Property Attributes
- MLS#R3155117
- TypeSingle Family
- Listing Status Active
- CityCoquitlam
- AreaCoquitlam
- NeighbourhoodCape Horn
- Postal CodeV3K 1K5
- StyleRancher/Bungalow w/Bsmt.
- Year Built1955
- Taxes$ 5283
- Price$ 1,400,000
- Bedrooms3
- Full Bathrooms1
- Half Bathrooms1
- Sqr Footage1973
- Lot Size0.23 Acres
Data Source:
Greater Vancouver REALTORS®
Property Description
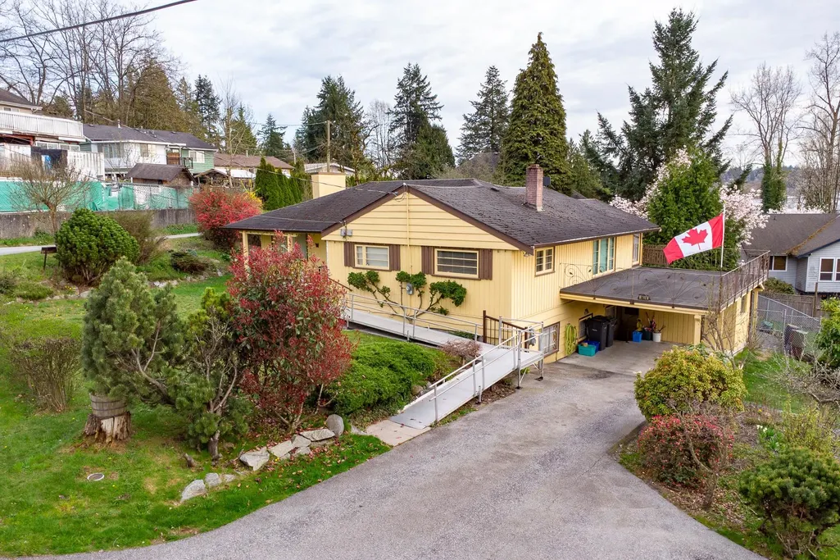
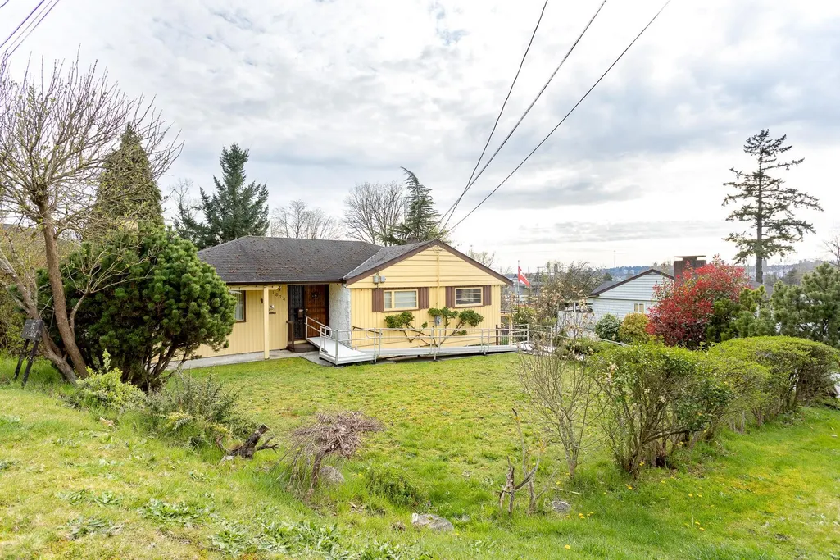
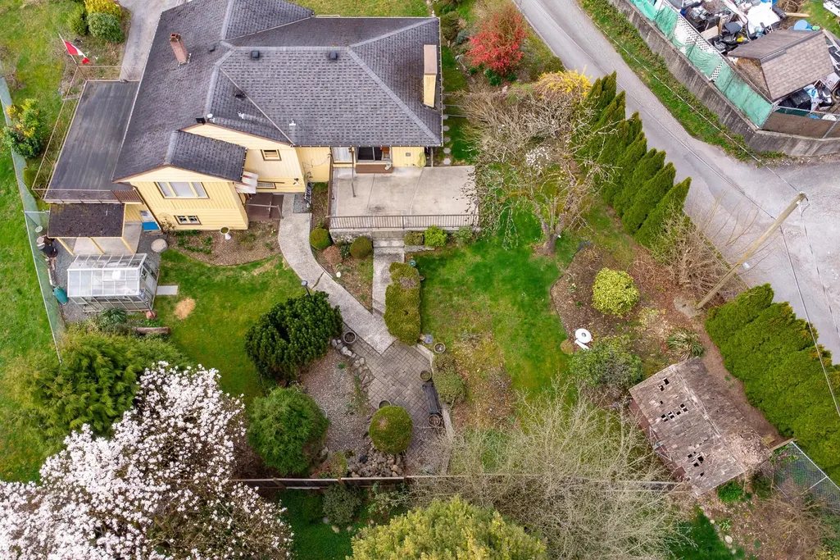
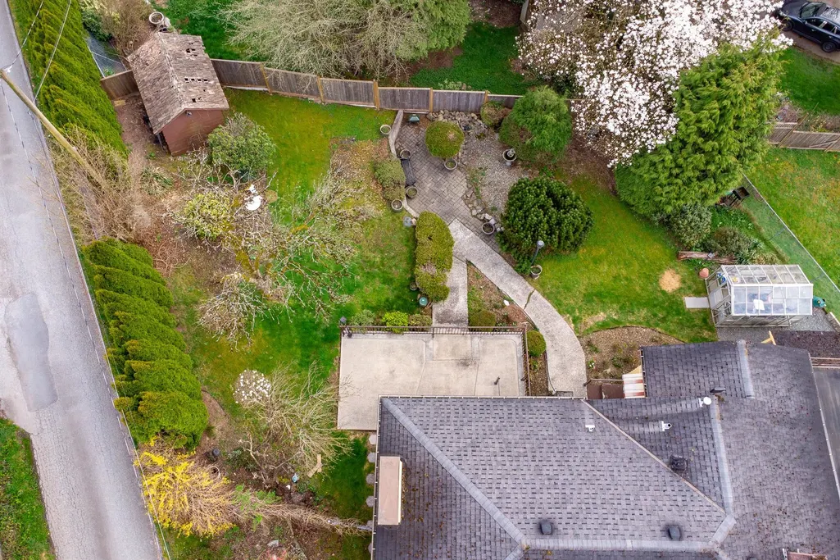
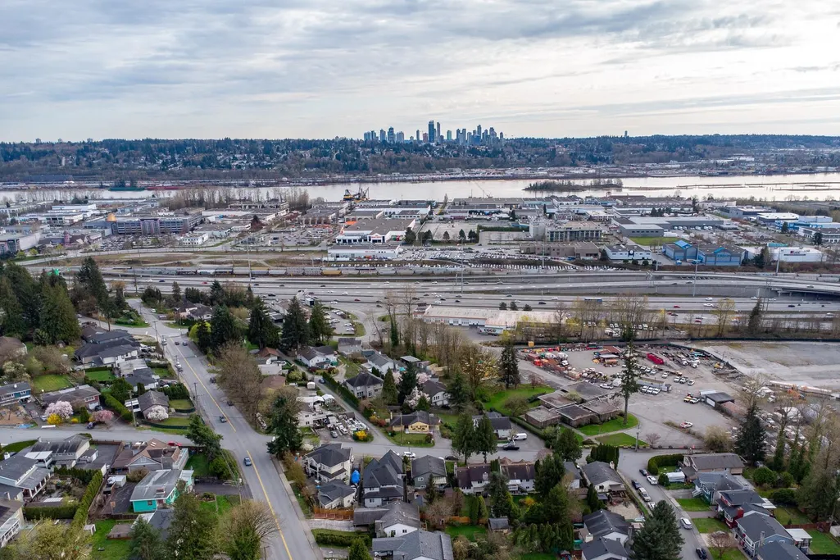
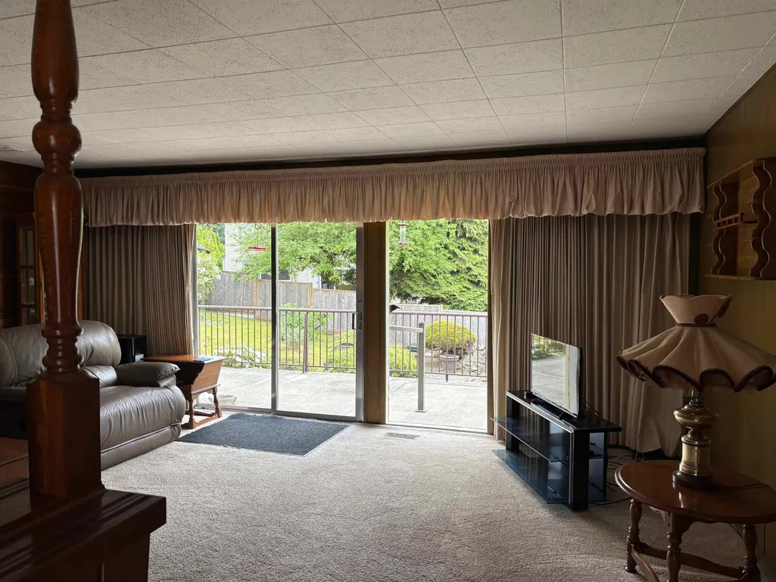
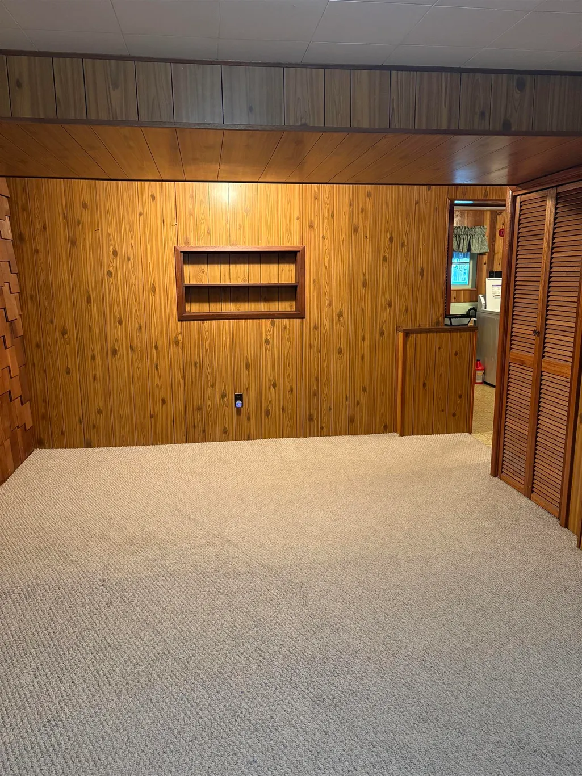
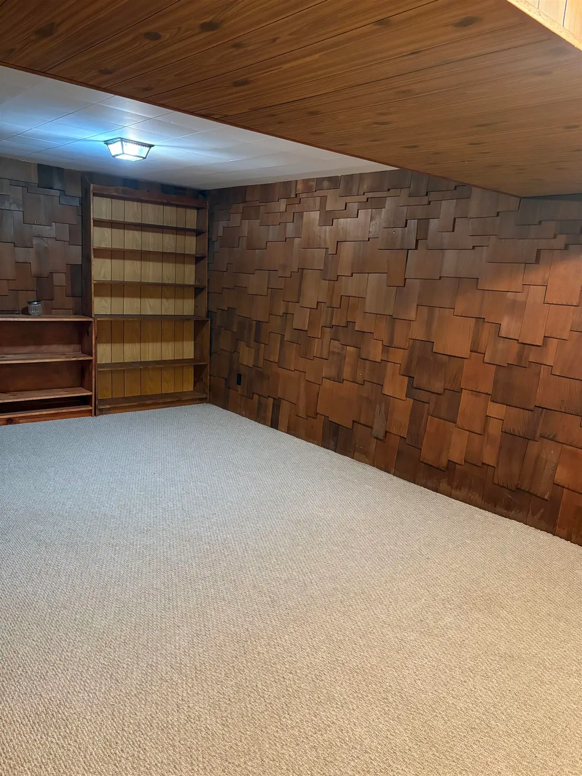
Welcome to one of Coquitlam's most exciting development opportunities! Situated on a massive 9,870 sqft corner lot (87' x 126'), this property is perfectly positioned to take advantage of the upcoming Provincial Zoning Changes set to take effect on July 1st, making it a prime candidate to build up to 4 units. Buyers are advised to confirm zoning and development potential with the City of Coquitlam. The existing home is in excellent condition and features a greenhouse and workshop, while offering solid rental income Whether you're an investor, developer, or future homeowner looking to build, this is an ideal holding property. Walking distance to public transit & Cape Horn Elementary. Minutes driving to both Hwy 1 and 7, Shopping, Restaurants, Movie Theatre and more!
General Features
| Heating | Forced Air |
|---|---|
| Appliances | Washer/Dryer,Dishwasher,Refrigerator,Stove,Microwave |
| Architectural Style | Rancher/Bungalow w/Bsmt. |
| Year Built | 1955 |
| Stories Count | 2 |
| Property Subtype | Single Family Residence |
| Tax Year | 2025 |
| Ownership | Freehold NonStrata |
| Community Features | Shopping Nearby |
| Property Type | Residential |
| Association Amenities | Recreation Facilities |
| HOA | false |
| Other Structures | Greenhouse |
| Full Baths | 1 |
| Status | Active |
| City | Coquitlam |
| MLS Area | Coquitlam |
| Lot Size Units | Square Feet |
| Lot Size Square Feet | 9870 |
| Carport Spaces | 1 |
| Carport Y/N | true |
| Land Lease Y/N | false |
| Tax Annual Amount | 5283.44 |
| MLS Area Minor | Cape Horn |
| Structure Type | Residential Detached |
| Standard Status | Active |
Interior Features
| Basement | Full |
|---|---|
| Total Fireplaces | 1 |
| Fireplace Features | Gas |
| Heating Y/N | true |
| Fireplace Y/N | true |
| Half Baths | 1 |
| Total Bedrooms | 3 |
| Total Baths | 2 |
Exterior Features
| Exterior Amenities | Private Yard |
|---|---|
| Parking Features | Carport Single,Front Access,Asphalt |
| Lot Features | Central Location,Recreation Nearby |
| Total Parking | 4 |
| Lot Size Area | 9870 |
| Building Area Total | 1973 |
| Lot Dimensions | 87 x 126 |
| Lot Size Acres | 0.23 |
| Frontage Length | 87 |
| Waterfront Y/N | false |
Amenities
- Views
- New Construction
- Adult 55+
- Lease To Own
- No Strata Fees
- Furnished
- Primary On Main
- Air Conditioning
- Seller Finance
- Green
- Fixer Upper
- Horse
- Golf
- Fireplace
- Deck
- Garage
- Basement
- Pool
Property vs Single Family Average in V3K 1K5
In The Neighbourhood
Coquitlam
$ 1,288,000
290 Santiago Street
Coquitlam, BC V3K 6R3
- Type
- Single Family
- Size
- 1,645 SqFt
- Rooms
- 3 Beds + 2.5 Baths
Sutton Group-West Coast Realty #R3166208
Coquitlam
$ 1,399,800
2411 Cape Horn Avenue
Coquitlam, BC V3K 1J9
- Type
- Single Family
- Size
- 2,509 SqFt
- Rooms
- 3 Beds + 2 Baths
Oakwyn Realty Ltd. #R3164485
Coquitlam
$ 1,348,000
87 Mundy Street
Coquitlam, BC V3K 5L5
- Type
- Single Family
- Size
- 2,335 SqFt
- Rooms
- 5 Beds + 2 Baths
Rennie & Associates Realty Ltd. #R3164522
Coquitlam
$ 1,220,000
1875 Coleman Avenue
Coquitlam, BC V3K 1B5
- Type
- Single Family
- Size
- 1,106 SqFt
- Rooms
- 3 Beds + 2 Baths
RE/MAX City Realty #R3163989
Coquitlam
$ 1,449,900
2378 Mariana Place
Coquitlam, BC V3K 6S2
- Type
- Single Family
- Size
- 3,336 SqFt
- Rooms
- 7 Beds + 4 Baths
RE/MAX All Points Realty #R3163309
Coquitlam
$ 1,300,000
2190 Hillside Avenue
Coquitlam, BC V3K 1L2
- Type
- Single Family
- Size
- 2,061 SqFt
- Rooms
- 4 Beds + 2 Baths
Sutton Group - 1st West Realty #R3162468
Coquitlam
$ 1,299,999
1825 Brunette Avenue
Coquitlam, BC V3K 1H3
- Type
- Single Family
- Size
- 2,565 SqFt
- Rooms
- 6 Beds + 3 Baths
Woodhouse Realty #R3160408
Coquitlam
$ 1,599,000
187 Warrick Street
Coquitlam, BC V3K 6C1
- Type
- Single Family
- Size
- 2,966 SqFt
- Rooms
- 5 Beds + 3.5 Baths
Royal LePage Global Force Realty #R3158074
Coquitlam
$ 1,299,000
197 Warrick Street
Coquitlam, BC V3K 6C1
- Type
- Single Family
- Size
- 3,445 SqFt
- Rooms
- 7 Beds + 4 Baths
Sutton Group-West Coast Realty #R3157911
Coquitlam
$ 1,230,000
115 Warrick Street
Coquitlam, BC V3K 5L3
- Type
- Single Family
- Size
- 2,421 SqFt
- Rooms
- 6 Beds + 3.5 Baths
1NE Collective Realty Inc. #R3155130
Coquitlam
$ 1,649,000
2225 Kaptey Avenue
Coquitlam, BC V3K 6C7
- Type
- Single Family
- Size
- 4,423 SqFt
- Rooms
- 6 Beds + 4 Baths
Axford Real Estate #R3152364
Coquitlam
$ 1,288,000
2270 Dawes Hill Road
Coquitlam, BC V3K 1N3
- Type
- Single Family
- Size
- 2,475 SqFt
- Rooms
- 4 Beds + 3.5 Baths
Rennie & Associates Realty Ltd. #R3144448
 Copyright 2026 by Greater Vancouver REALTORS®. All Rights Reserved. NOTE: This representation is based in whole or in part on data generated by the Chilliwack & District Real Estate Board, Fraser Valley Real Estate Board
or Greater Vancouver REALTORS® which assumes no responsibility for its accuracy.
The trademarks REALTOR®, REALTORS®, and the REALTOR® logo are controlled by The Canadian Real Estate Association (CREA) and identify real estate professionals who are members of CREA. The trademarks MLS®, Multiple Listing Service® and the associated logos are owned by CREA and identify the quality of services provided by real estate professionals who are members of CREA. Used under license.
Last Updated: September 21, 2026 4:53 AM UTC
Copyright 2026 by Greater Vancouver REALTORS®. All Rights Reserved. NOTE: This representation is based in whole or in part on data generated by the Chilliwack & District Real Estate Board, Fraser Valley Real Estate Board
or Greater Vancouver REALTORS® which assumes no responsibility for its accuracy.
The trademarks REALTOR®, REALTORS®, and the REALTOR® logo are controlled by The Canadian Real Estate Association (CREA) and identify real estate professionals who are members of CREA. The trademarks MLS®, Multiple Listing Service® and the associated logos are owned by CREA and identify the quality of services provided by real estate professionals who are members of CREA. Used under license.
Last Updated: September 21, 2026 4:53 AM UTC