







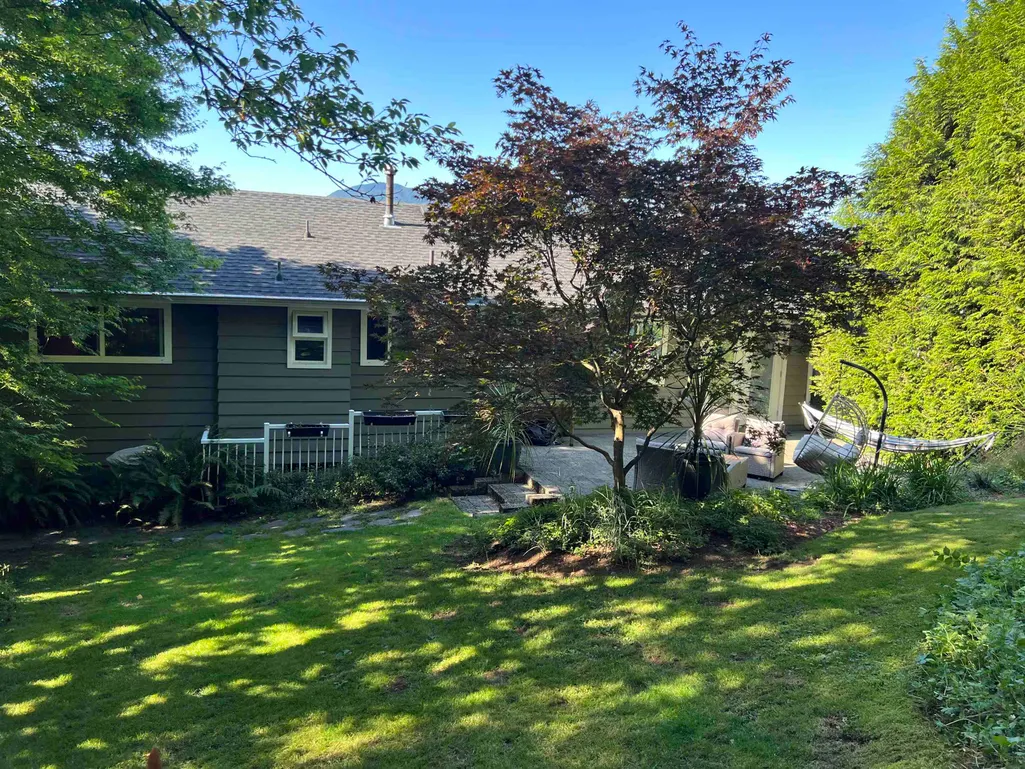
Address
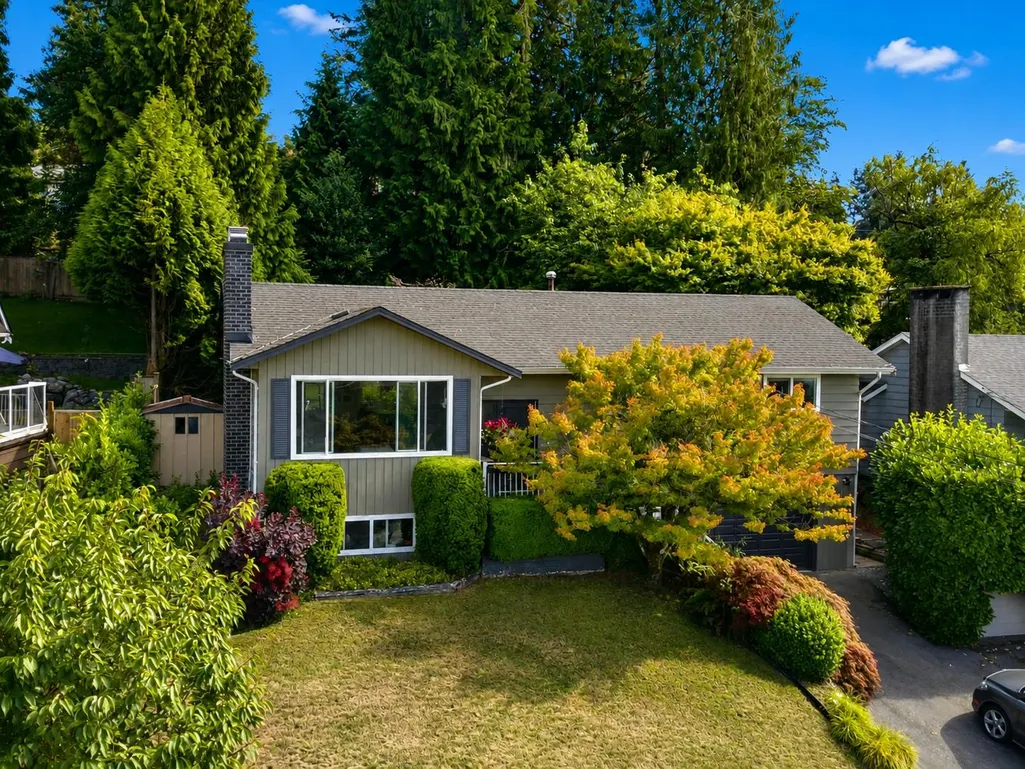
918 Baker Drive, Coquitlam, BC
Price
$ 1,648,000
Property Attributes
- MLS#R3147667
- TypeSingle Family
- Listing Status Active
- CityCoquitlam
- AreaCoquitlam
- NeighbourhoodChineside
- Postal CodeV3J 6X2
- StyleSplit Entry
- Year Built1966
- Taxes$ 5934
- Price$ 1,648,000
- Bedrooms4
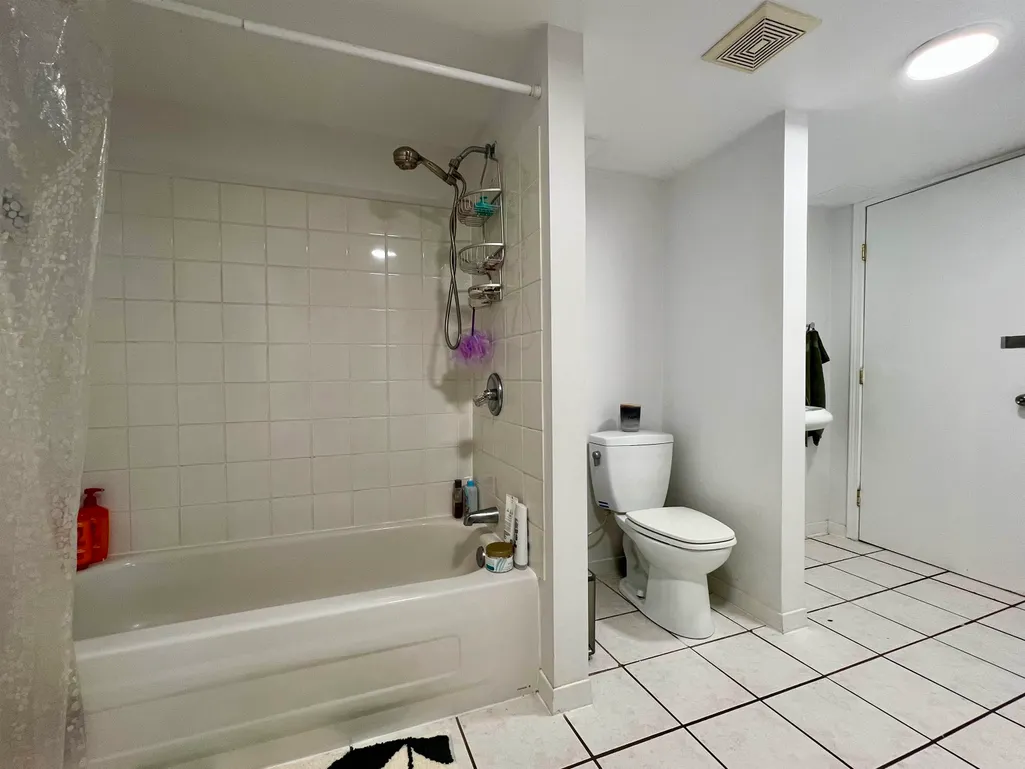
- Full Bathrooms2
- Half Bathrooms1
- Sqr Footage2404
- Lot Size0.18 Acres
Data Source:
Greater Vancouver REALTORS®
Property Description
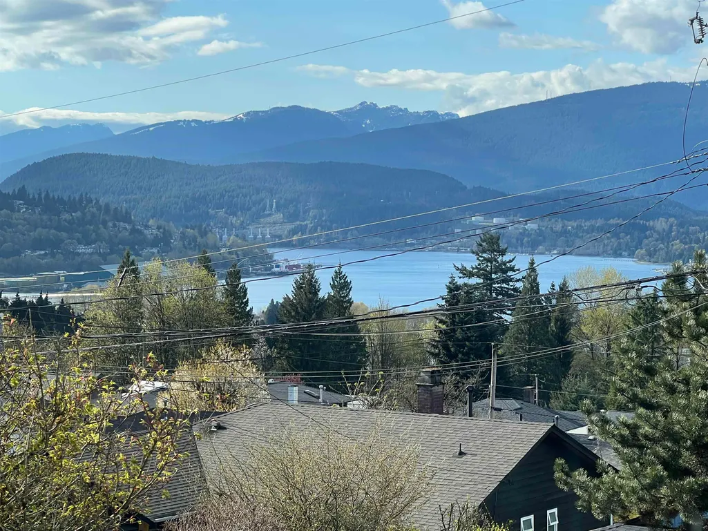
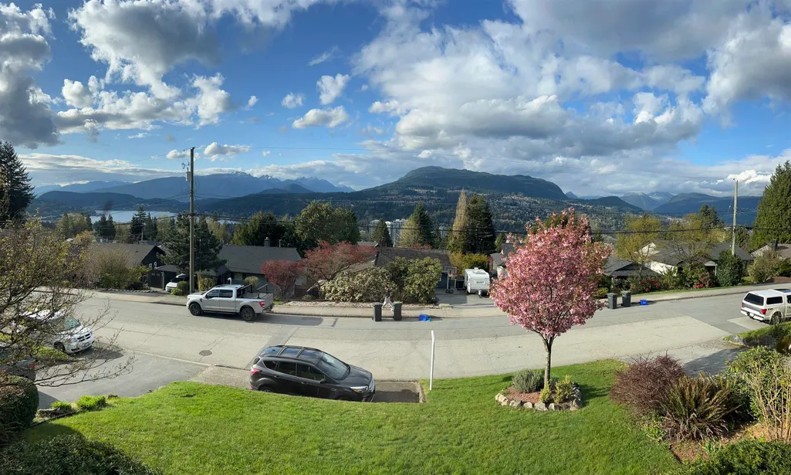
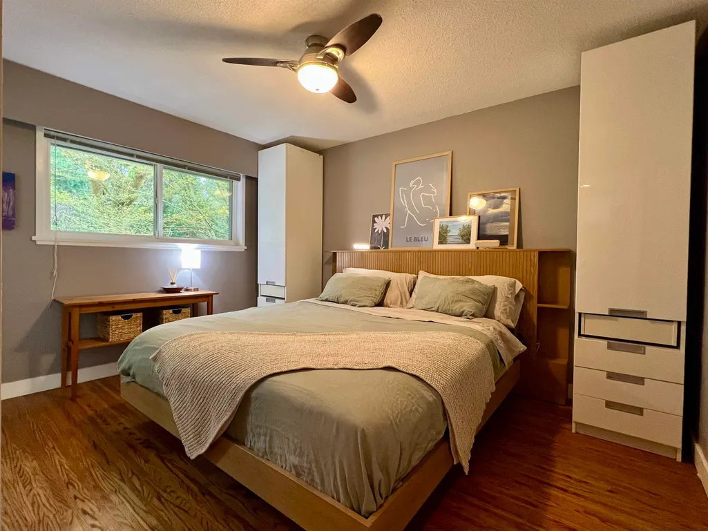
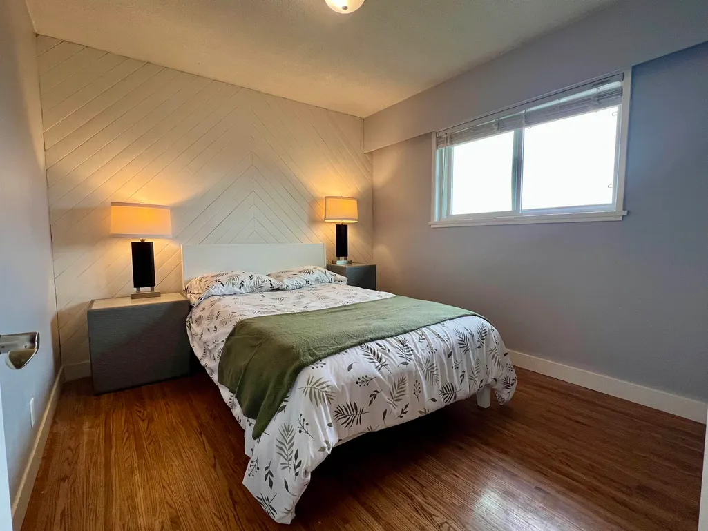
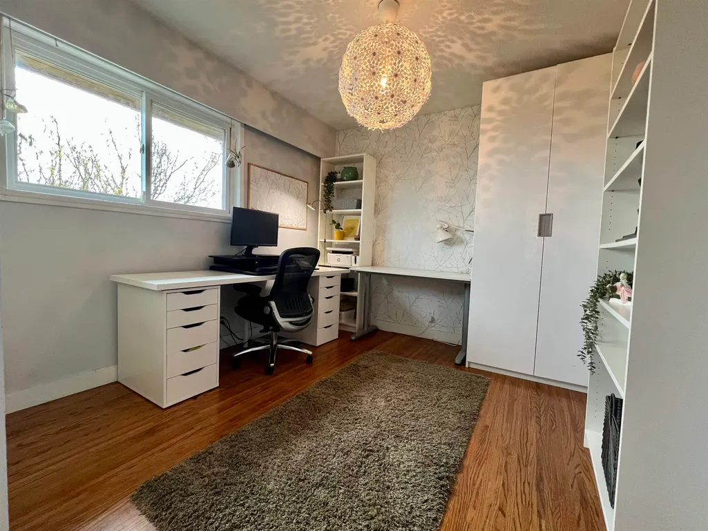
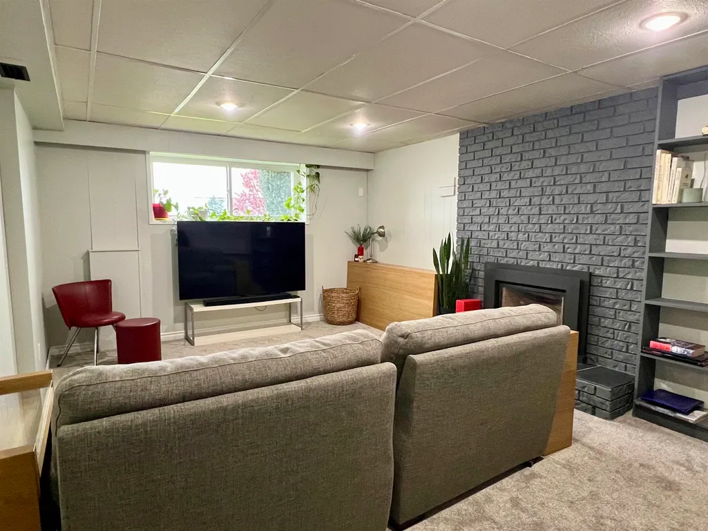
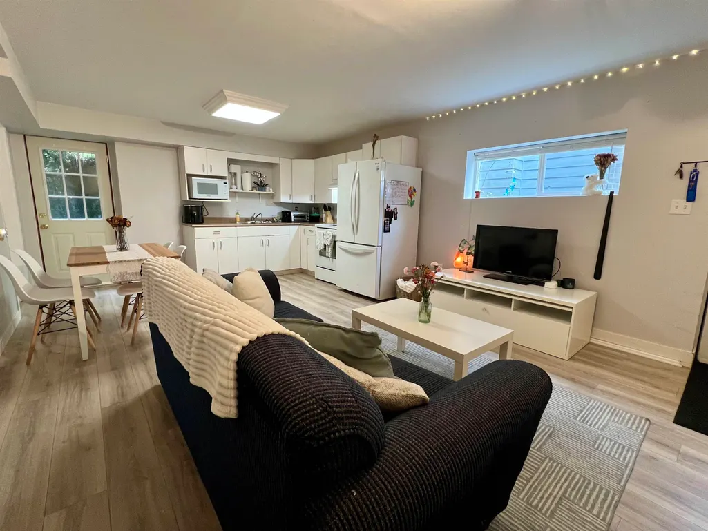
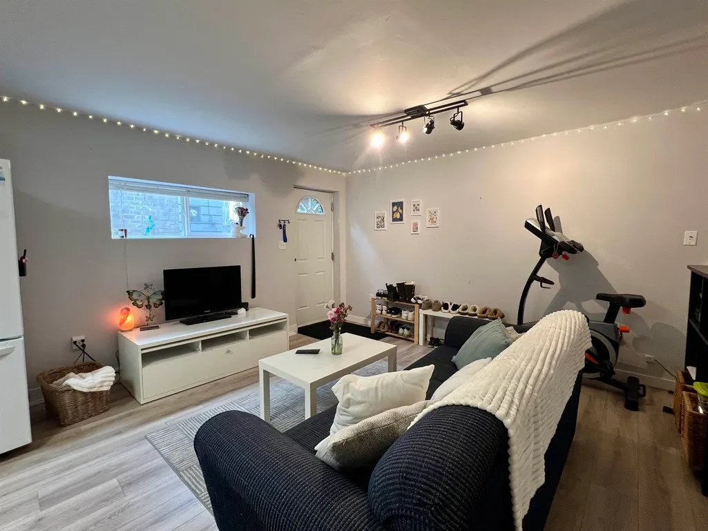
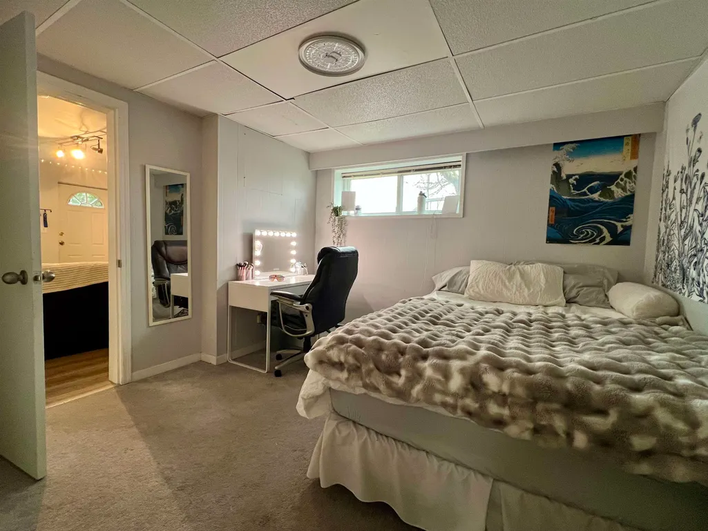
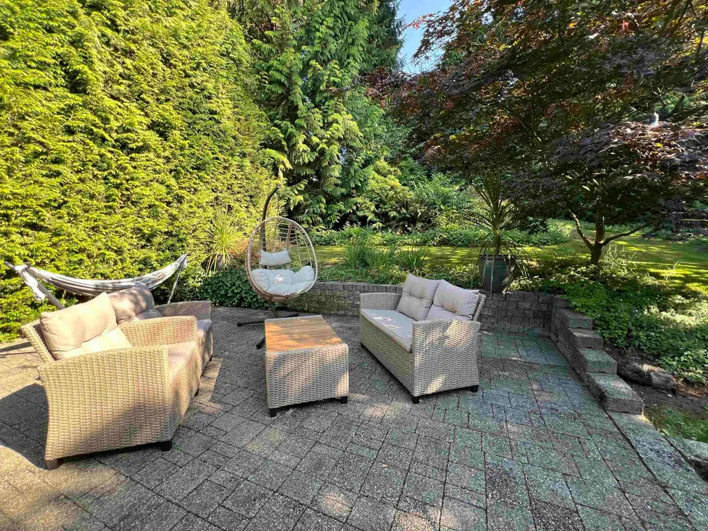
You can't get a better school catchment area! Raise your family in this well sought after neighbourhood walking distance to Elementary, Middle and High schools. Ten years ago, the home got a major renovation with a new open kitchen with new cupboards, countertops with eating bar and a beam to open up the space. From here you can soak up the views of the north shore mountains through the large picture windows. At the same time, the roof was redone and extra insulation was put in the attic. The layout provides flexibility with a full one bedroom suite downstairs with shared laundry while still providing a rec room for the upstairs residents. Downstairs currently has a family member so there is no rental agreement to contend with. The backyard is extremely private and tranquil.
General Features
| Heating | Natural Gas |
|---|---|
| Architectural Style | Split Entry |
| Year Built | 1966 |
| Stories Count | 2 |
| Levels | Split Entry |
| Property Subtype | Single Family Residence |
| Tax Year | 2025 |
| Ownership | Freehold NonStrata |
| Property Type | Residential |
| HOA | false |
| Subdivision Name | Chineside |
| Full Baths | 2 |
| Status | Active |
| City | Coquitlam |
| Entry Location | Split Entry |
| MLS Area | Coquitlam |
| Lot Size Units | Square Feet |
| Lot Size Square Feet | 7717 |
| Carport Y/N | false |
| Land Lease Y/N | false |
| Tax Annual Amount | 5934.75 |
| MLS Area Minor | Chineside |
| Structure Type | Residential Detached |
| Standard Status | Active |
| Virtual Tour | https://app.cloudpano.com/tours/H9tAZQtjr |
Interior Features
| Basement | Full |
|---|---|
| Total Fireplaces | 2 |
| Fireplace Features | Gas,Wood Burning |
| Heating Y/N | true |
| Fireplace Y/N | true |
| Half Baths | 1 |
| Total Bedrooms | 4 |
| Total Baths | 3 |
Exterior Features
| Parking Features | Open,Front Access |
|---|---|
| Total Parking | 4 |
| Lot Size Area | 7717 |
| Building Area Total | 2404 |
| Lot Dimensions | 69 x 121 |
| Lot Size Acres | 0.18 |
| Frontage Length | 69 |
| Waterfront Y/N | false |
Amenities
- Views
- New Construction
- Adult 55+
- Lease To Own
- No Strata Fees
- Furnished
- Primary On Main
- Air Conditioning
- Seller Finance
- Green
- Fixer Upper
- Horse
- Golf
- Fireplace
- Deck
- Garage
- Basement
- Pool
Property vs Single Family Average in V3J 6X2
In The Neighbourhood
Coquitlam
$ 1,549,900
976 Corona Crescent
Coquitlam, BC V3J 6Y9
- Type
- Single Family
- Size
- 2,255 SqFt
- Rooms
- 3 Beds + 1.5 Baths
Royal LePage Elite West #R3165261
Coquitlam
$ 1,534,400
2155 Mohawk Avenue
Coquitlam, BC V3J 6V3
- Type
- Single Family
- Size
- 1,834 SqFt
- Rooms
- 4 Beds + 2 Baths
Panda Luxury Homes #R3162763
Coquitlam
$ 1,699,500
2206 Pinecrest Avenue
Coquitlam, BC V3J 6T6
- Type
- Single Family
- Size
- 1,655 SqFt
- Rooms
- 3 Beds + 2 Baths
Royal LePage Sterling Realty #R3142752
 Copyright 2026 by Greater Vancouver REALTORS®. All Rights Reserved. NOTE: This representation is based in whole or in part on data generated by the Chilliwack & District Real Estate Board, Fraser Valley Real Estate Board
or Greater Vancouver REALTORS® which assumes no responsibility for its accuracy.
The trademarks REALTOR®, REALTORS®, and the REALTOR® logo are controlled by The Canadian Real Estate Association (CREA) and identify real estate professionals who are members of CREA. The trademarks MLS®, Multiple Listing Service® and the associated logos are owned by CREA and identify the quality of services provided by real estate professionals who are members of CREA. Used under license.
Last Updated: September 21, 2026 4:53 AM UTC
Copyright 2026 by Greater Vancouver REALTORS®. All Rights Reserved. NOTE: This representation is based in whole or in part on data generated by the Chilliwack & District Real Estate Board, Fraser Valley Real Estate Board
or Greater Vancouver REALTORS® which assumes no responsibility for its accuracy.
The trademarks REALTOR®, REALTORS®, and the REALTOR® logo are controlled by The Canadian Real Estate Association (CREA) and identify real estate professionals who are members of CREA. The trademarks MLS®, Multiple Listing Service® and the associated logos are owned by CREA and identify the quality of services provided by real estate professionals who are members of CREA. Used under license.
Last Updated: September 21, 2026 4:53 AM UTC