






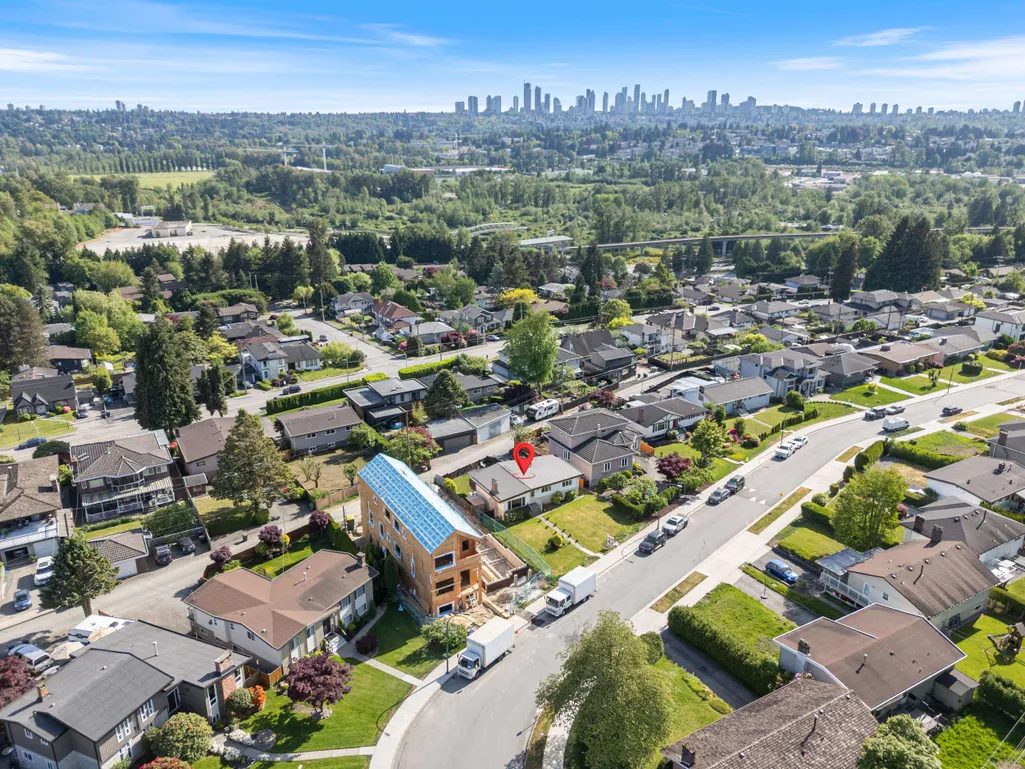

Address
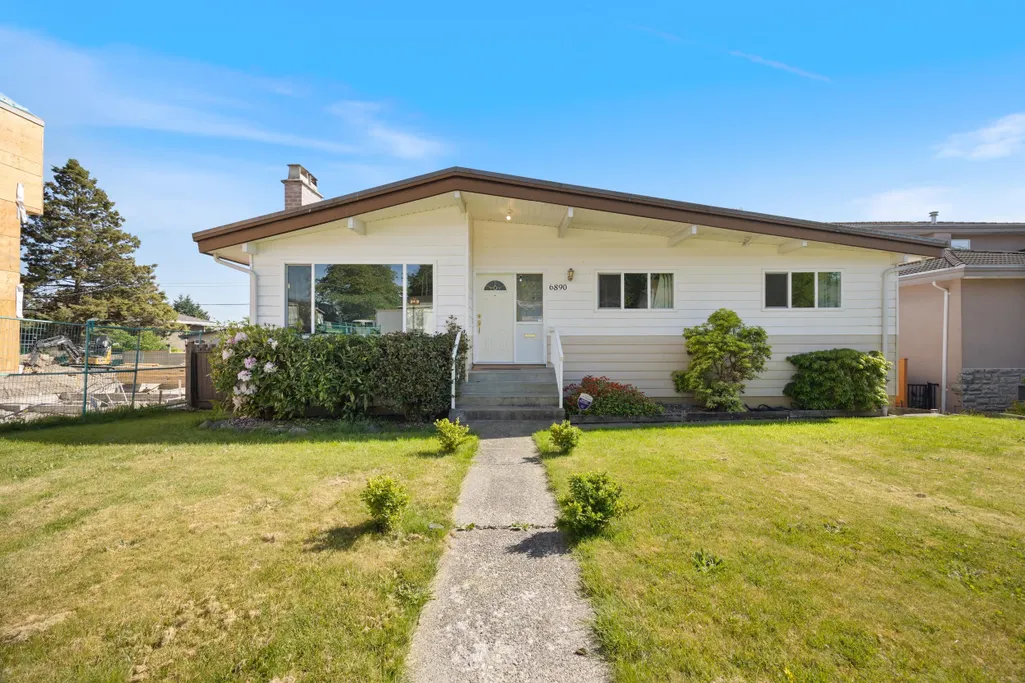
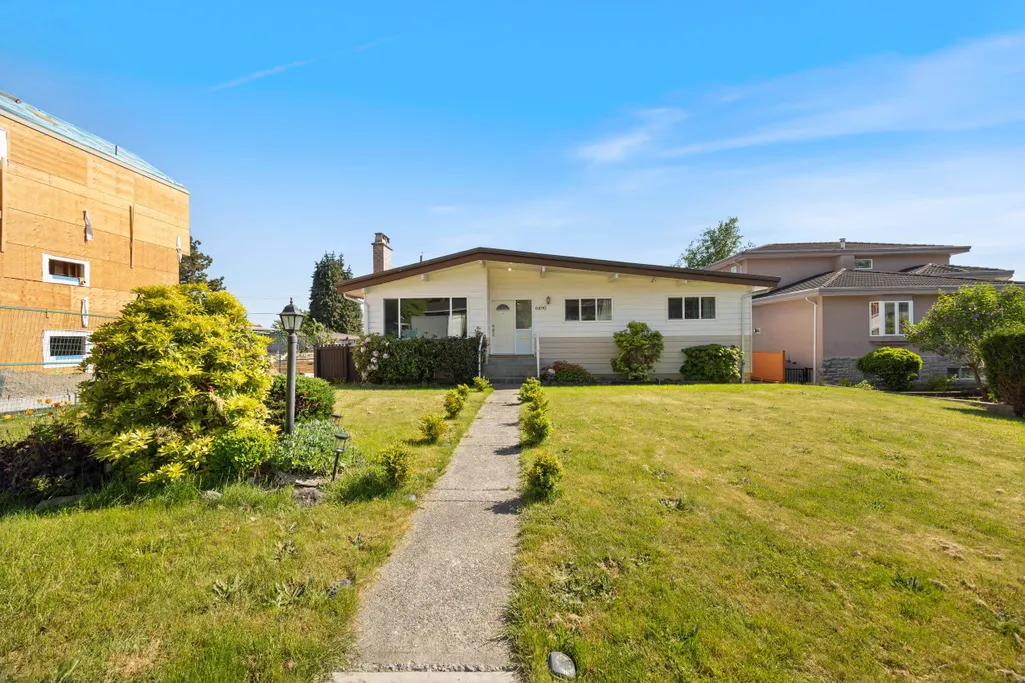
6890 Hycrest Drive, Burnaby, BC
Price
$ 1,799,000
Property Attributes
- MLS#R3123178
- TypeSingle Family
- Listing Status Active
- CityBurnaby
- AreaBurnaby North
- NeighbourhoodMontecito
- Postal CodeV5B 2X2
- Style
- Year Built1962
- Taxes$ 6819
- Price$ 1,799,000
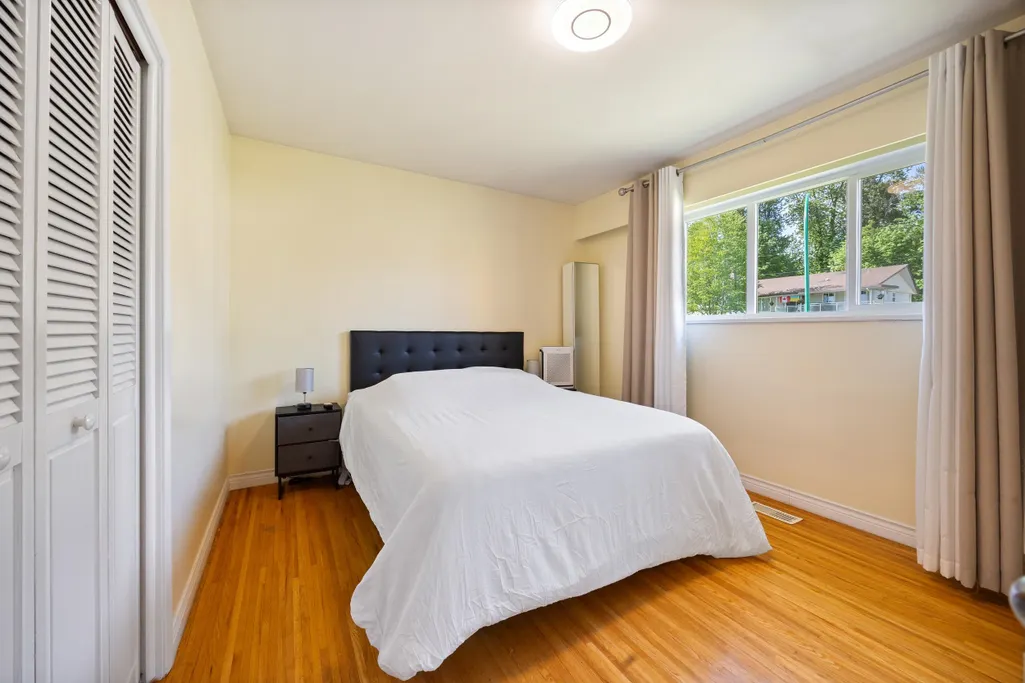
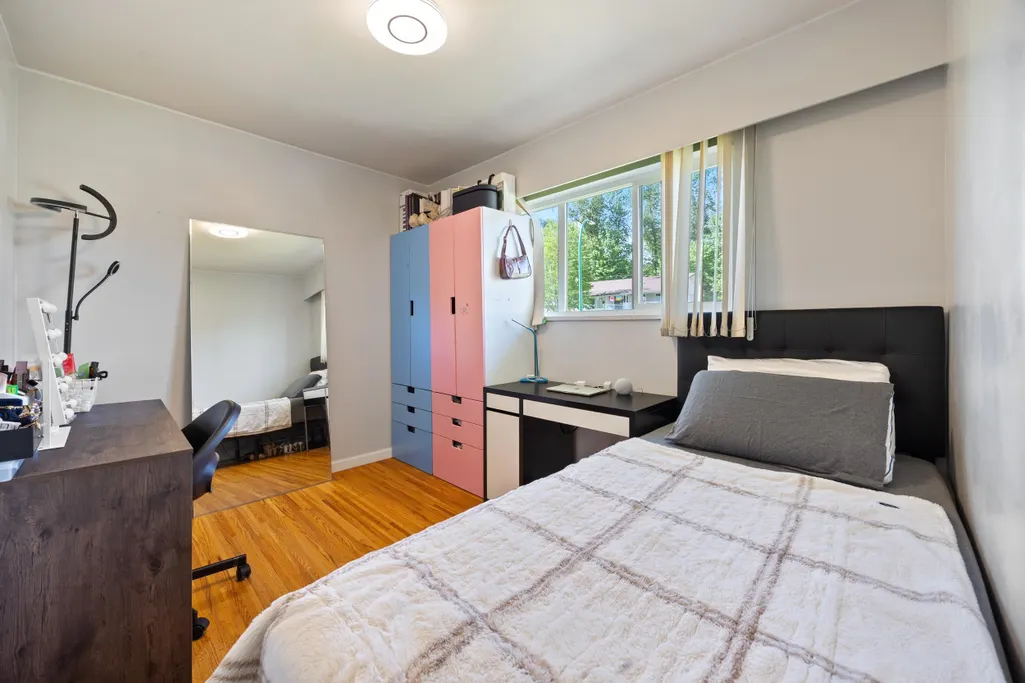
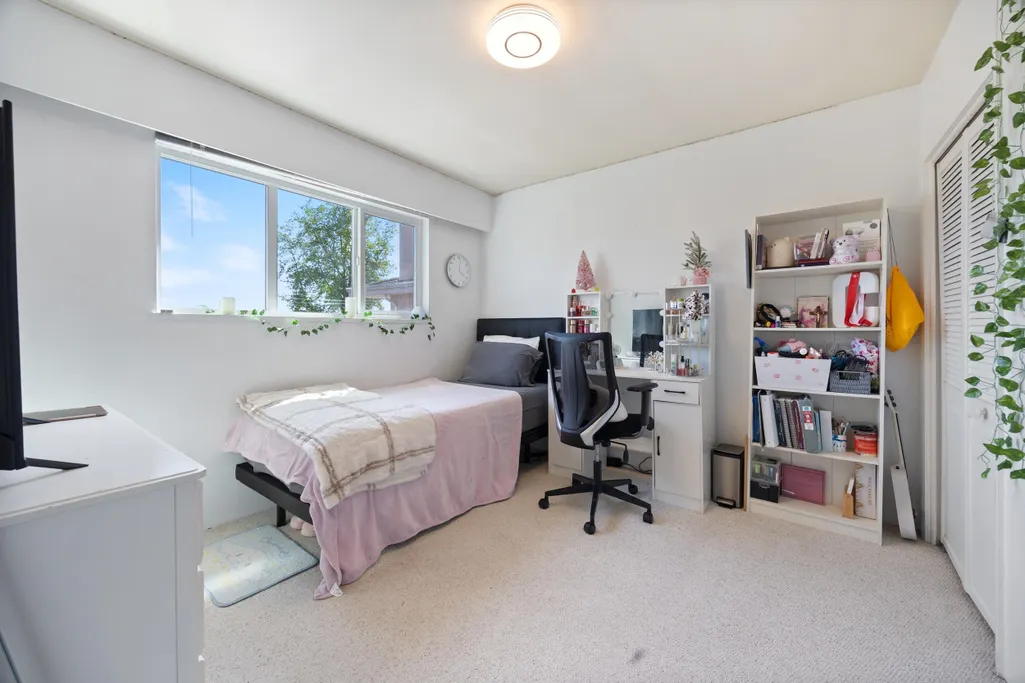
- Bedrooms4
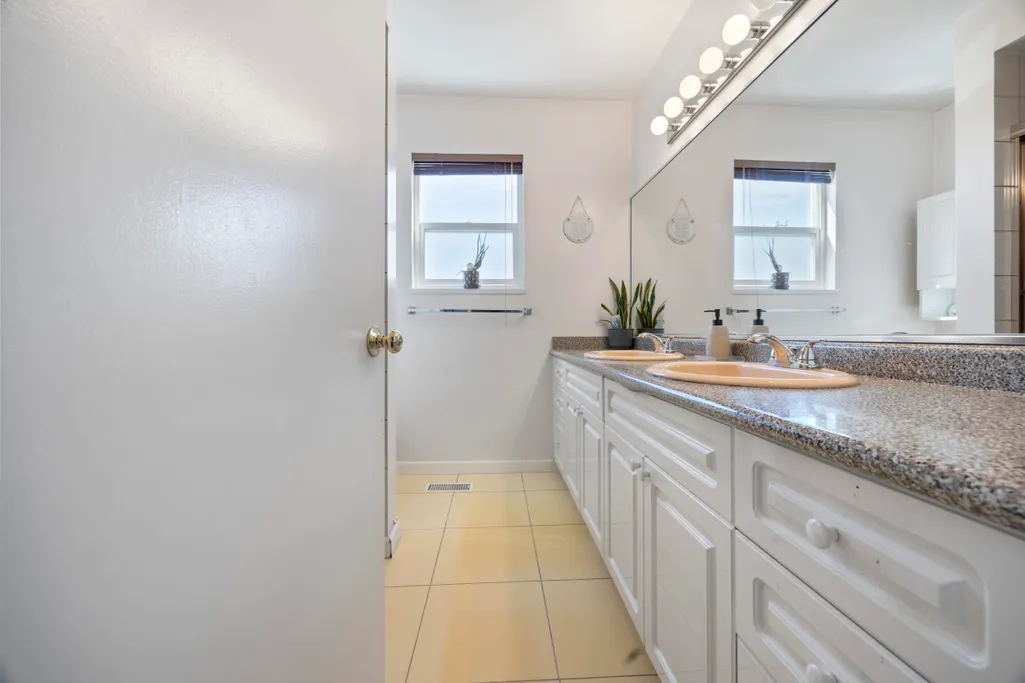
- Full Bathrooms2
- Half Bathrooms0
- Sqr Footage2104
- Lot Size0.16 Acres
Data Source:
Greater Vancouver REALTORS®
Property Description
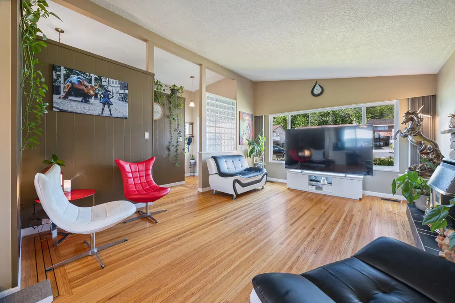
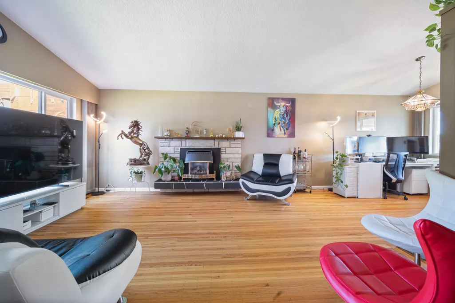
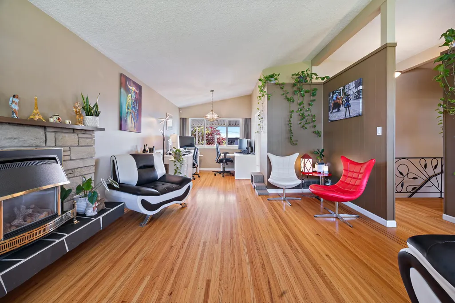
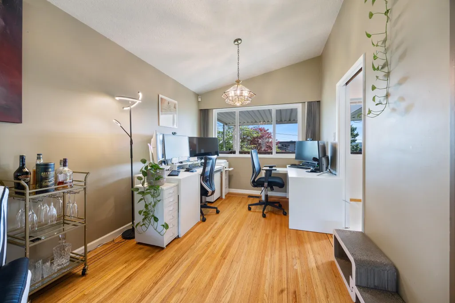
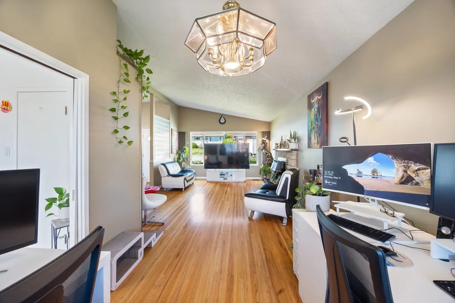
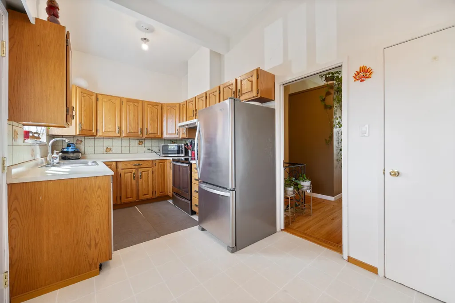
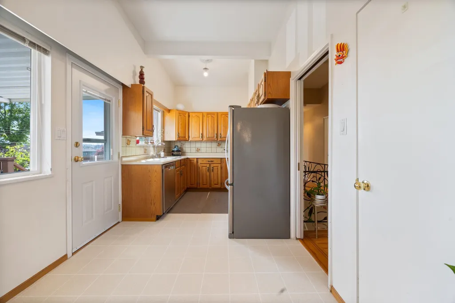
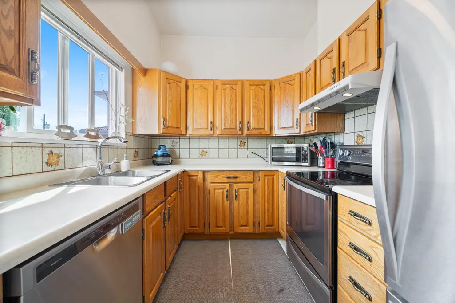
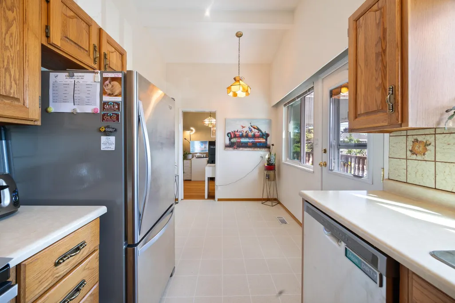
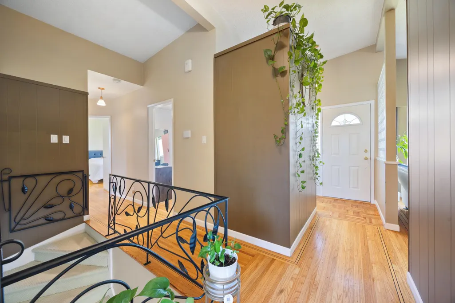
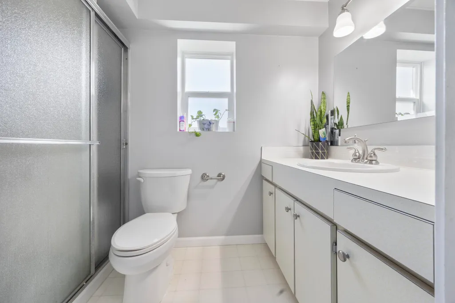
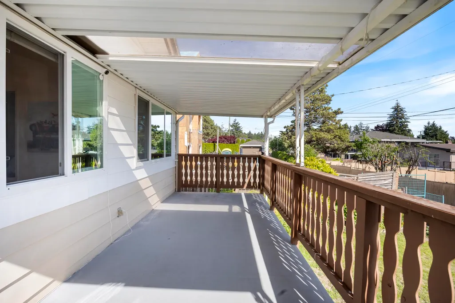
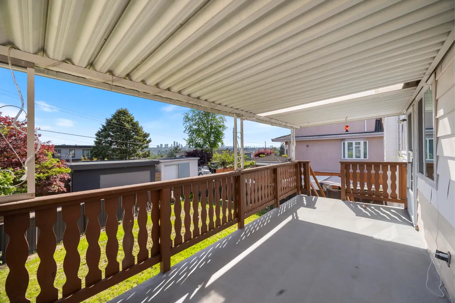
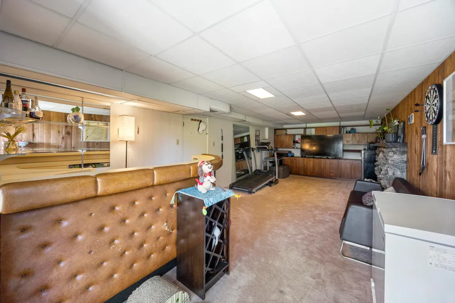
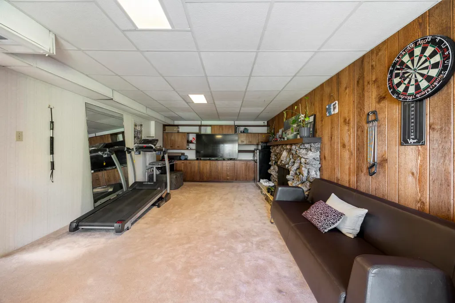
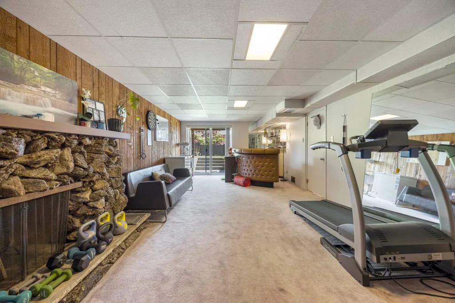
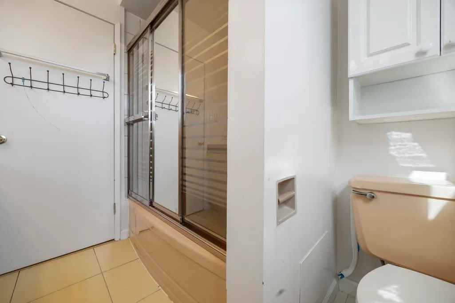
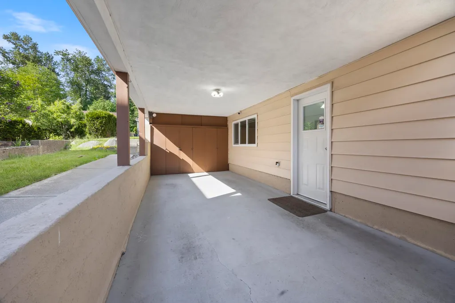
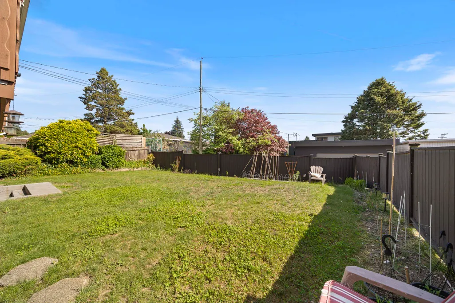
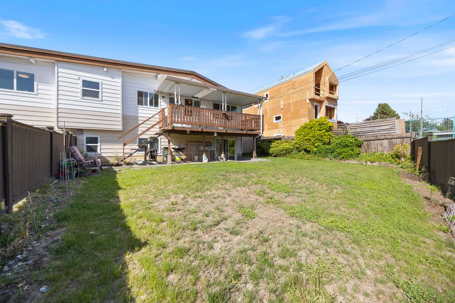
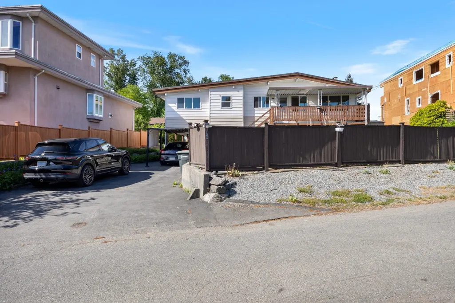
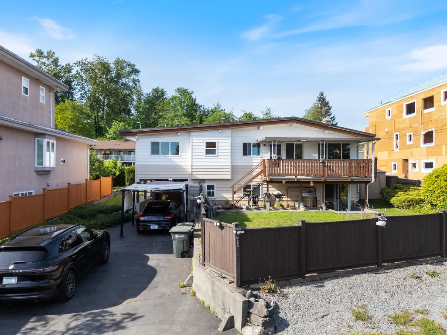
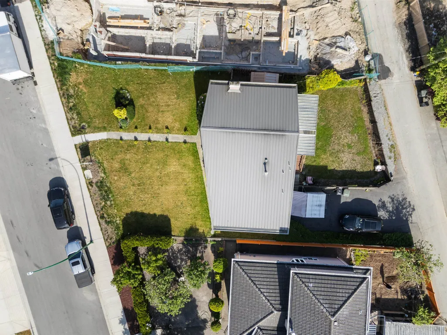
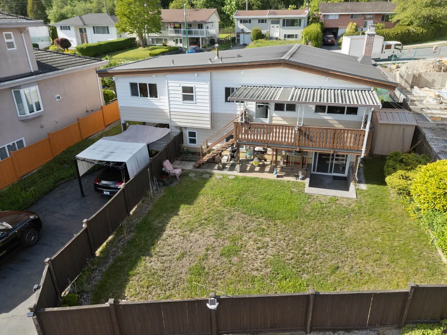
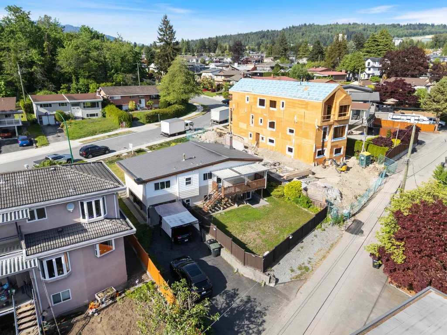
Come view this BEAUTIFUL FAMILY HOME in a quiet, friendly residential neighbourhood! Situated on a 7,049 sq ft lot with 66 ft frontage and rear lane access. Super well cared for, this 2-level home offers 2,104 sq ft with 4 bedrooms and 2 full bathrooms. Vaulted ceilings and gas fireplace in the spacious living room. Kitchen with stainless steel appliances, separate eating area, and formal dining room. Gorgeous hardwood floors on main. Covered deck 19'5 x 7'9 overlooking huge fenced south-facing backyard with storage shed. Recreation room with dry bar. Carport 9'10 x 21'2. Double glazed windows, vinyl siding, security system, and lifetime metal roof installed in 2012 by Penfold Roofing. Walking distance to Sperling Elementary, close to Burnaby North Secondary, SFU, BCIT, Sperling SkyTrain.
General Features
| Heating | Forced Air,Natural Gas |
|---|---|
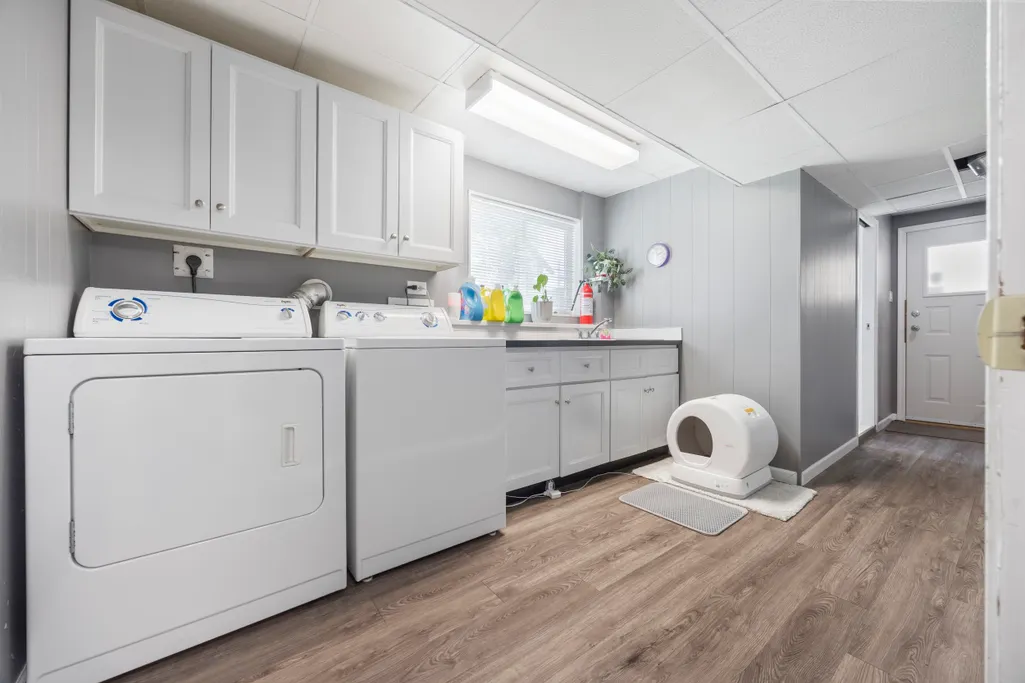
| Appliances | Washer/Dryer,Dishwasher,Refrigerator,Stove,Freezer |
| Security Features | Security System |
| Year Built | 1962 |
| Stories Count | 2 |
| Levels | Two |
| Property Subtype | Single Family Residence |
| Tax Year | 2026 |
| Ownership | Freehold NonStrata |
| Community Features | Shopping Nearby |
| Property Type | Residential |
| HOA | false |
| Other Structures | Shed(s) |
| Full Baths | 2 |
| Status | Active |
| City | Burnaby |
| MLS Area | Burnaby North |
| Lot Size Units | Square Feet |
| Lot Size Square Feet | 7049 |
| Carport Y/N | true |
| Land Lease Y/N | false |
| Tax Annual Amount | 6819.87 |
| MLS Area Minor | Montecito |
| Structure Type | Residential Detached |
| Standard Status | Active |
| Virtual Tour | https://player.vimeo.com/video/1196383626?byline=0&title=0&owner=0&name=0&logos=0&profile=0&profilepicture=0&vimeologo=0&portrait=0 |
Interior Features
| Basement | Finished,Exterior Entry |
|---|---|
| Total Fireplaces | 2 |
| Fireplace Features | Gas,Wood Burning |
| Heating Y/N | true |
| Window Features | Window Coverings |
| Fireplace Y/N | true |
| Total Bedrooms | 4 |
| Total Baths | 2 |
Exterior Features
| Parking Features | Carport Multiple,Lane Access,Rear Access |
|---|---|
| Lot Features | Central Location,Near Golf Course,Recreation Nearby |
| Total Parking | 2 |
| Lot Size Area | 7049 |
| Building Area Total | 2104 |
| Lot Dimensions | 66 x 111/66/112 |
| Lot Size Acres | 0.16 |
| Frontage Length | 66 |
| Waterfront Y/N | false |
Amenities
- Views
- New Construction
- Adult 55+
- Lease To Own
- No Strata Fees
- Furnished
- Primary On Main
- Air Conditioning
- Seller Finance
- Green
- Fixer Upper
- Horse
- Golf
- Fireplace
- Deck
- Garage
- Basement
- Pool
Property vs Single Family Average in V5B 2X2
In The Neighbourhood
Open House
Burnaby
$ 1,638,000
2510 Camrose Drive
Burnaby, BC V5A 2Y5
- Type
- Single Family
- Size
- 2,197 SqFt
- Rooms
- 4 Beds + 2 Baths
Macdonald Realty #R3169989
Burnaby
$ 2,590,000
7517 Kilrea Place
Burnaby, BC V5A 4T5
- Type
- Single Family
- Size
- 4,841 SqFt
- Rooms
- 7 Beds + 4 Baths
Panda Luxury Homes #R3168019
Burnaby
$ 2,099,000
7028 Broadway
Burnaby, BC V5A 1R8
- Type
- Single Family
- Size
- 2,913 SqFt
- Rooms
- 5 Beds + 4.5 Baths
Oakwyn Realty Ltd. #R3165648
Burnaby
$ 1,999,000
2011 Paulus Cres
Burnaby, BC V5A 2M2
- Type
- Single Family
- Size
- 2,601 SqFt
- Rooms
- 4 Beds + 3.5 Baths
Nu Stream Realty Inc. #R3164257
Burnaby
$ 1,535,000
7342 Broadway
Burnaby, BC V5A 1S2
- Type
- Single Family
- Size
- 2,030 SqFt
- Rooms
- 4 Beds + 2 Baths
RE/MAX Westcoast #R3162145
Burnaby
$ 1,745,030
7107 Broadway
Burnaby, BC V5A 1R7
- Type
- Single Family
- Size
- 3,288 SqFt
- Rooms
- 5 Beds + 3 Baths
RE/MAX Crest Realty #R3162494
Burnaby
$ 1,649,000
2019 Paulus Crescent
Burnaby, BC V5A 2M2
- Type
- Single Family
- Size
- 2,451 SqFt
- Rooms
- 4 Beds + 2.5 Baths
Real Broker B.C. Ltd. #R3158018
Burnaby
$ 1,950,000
6876 Hycrest Drive
Burnaby, BC V5B 2X2
- Type
- Single Family
- Size
- 2,538 SqFt
- Rooms
- 4 Beds + 3 Baths
Royal LePage Elite West #R3155845
Burnaby
$ 2,100,000
2215 Duthie Avenue
Burnaby, BC V5A 2S1
- Type
- Single Family
- Size
- 1,745 SqFt
- Rooms
- 5 Beds + 1.5 Baths
Royal LePage West Real Estate Services #R3155399
Burnaby
$ 3,980,000
6860 Hycrest Drive
Burnaby, BC V5B 2X2
- Type
- Single Family
- Size
- 4,768 SqFt
- Rooms
- 8 Beds + 9 Baths
RE/MAX Crest Realty #R3153919
Burnaby
$ 1,599,900
2316 Cliff Avenue 2
Burnaby, BC V5A 2L2
- Type
- Single Family
- Size
- 2,092 SqFt
- Rooms
- 4 Beds + 3.5 Baths
Macdonald Realty Westmar #R3149580
Burnaby
$ 2,098,000
7132 Paulus Court
Burnaby, BC V5A 1N2
- Type
- Single Family
- Size
- 2,456 SqFt
- Rooms
- 5 Beds + 3 Baths
Nu Stream Realty Inc. #R3148245
Burnaby
$ 2,590,000
2768 Southcrest Drive
Burnaby, BC V5A 4V4
- Type
- Single Family
- Size
- 4,335 SqFt
- Rooms
- 7 Beds + 6.5 Baths
Angell, Hasman & Associates Realty Ltd. #R3147496
 Copyright 2026 by Greater Vancouver REALTORS®. All Rights Reserved. NOTE: This representation is based in whole or in part on data generated by the Chilliwack & District Real Estate Board, Fraser Valley Real Estate Board
or Greater Vancouver REALTORS® which assumes no responsibility for its accuracy.
The trademarks REALTOR®, REALTORS®, and the REALTOR® logo are controlled by The Canadian Real Estate Association (CREA) and identify real estate professionals who are members of CREA. The trademarks MLS®, Multiple Listing Service® and the associated logos are owned by CREA and identify the quality of services provided by real estate professionals who are members of CREA. Used under license.
Last Updated: September 27, 2026 11:43 PM UTC
Copyright 2026 by Greater Vancouver REALTORS®. All Rights Reserved. NOTE: This representation is based in whole or in part on data generated by the Chilliwack & District Real Estate Board, Fraser Valley Real Estate Board
or Greater Vancouver REALTORS® which assumes no responsibility for its accuracy.
The trademarks REALTOR®, REALTORS®, and the REALTOR® logo are controlled by The Canadian Real Estate Association (CREA) and identify real estate professionals who are members of CREA. The trademarks MLS®, Multiple Listing Service® and the associated logos are owned by CREA and identify the quality of services provided by real estate professionals who are members of CREA. Used under license.
Last Updated: September 27, 2026 11:43 PM UTC